
Case Study · Redwood City · 2024 to 2026
416 Quartz Street
A 1924 cottage on a rare flat 10,000 square foot lot, rebuilt from the studs up and sold for $3.8 million two years after we bought it for $1.72 million.
Before and after
Down to the studs
Nearly every major component was replaced. Here are the pages from my before and after book, Snapshots from the Road, in order: the original 1924 cottage, the demolition, the new framing and excavated lower level, and the finished home. Scroll sideways to turn the pages.
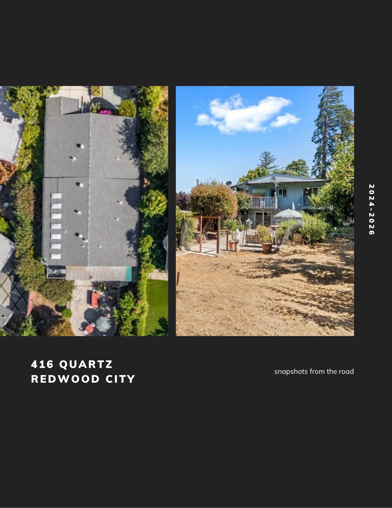
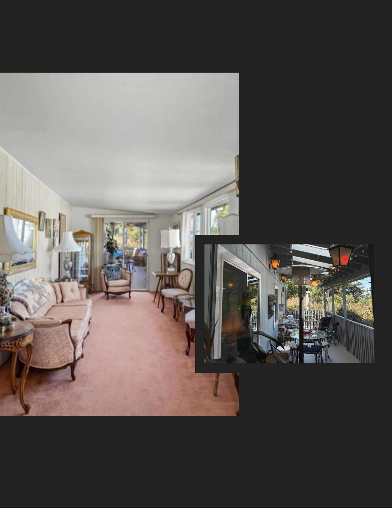
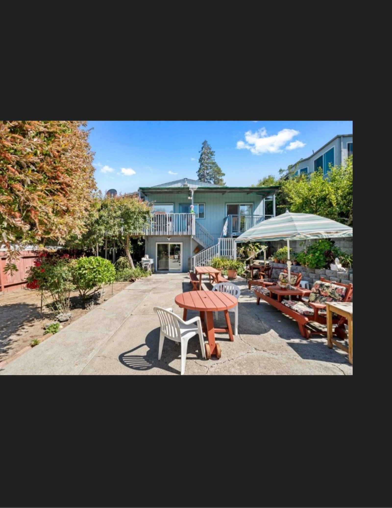
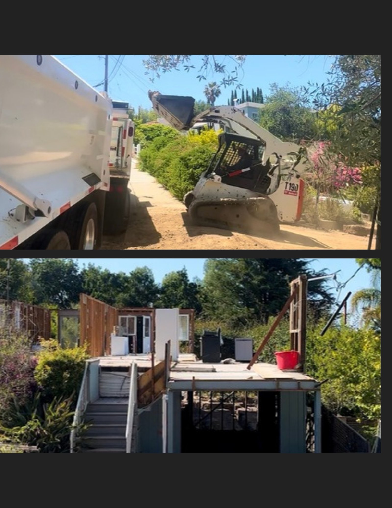
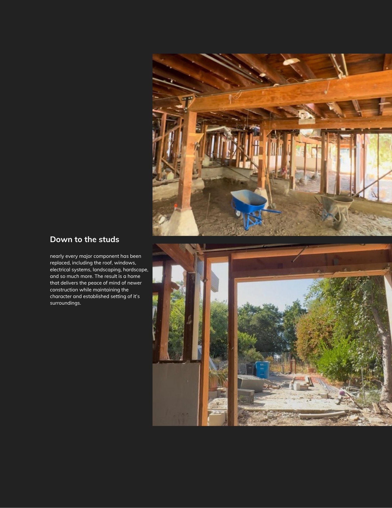
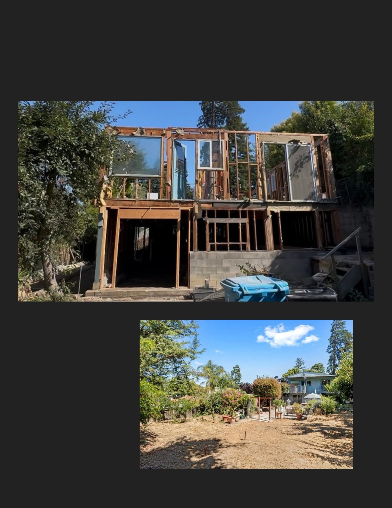
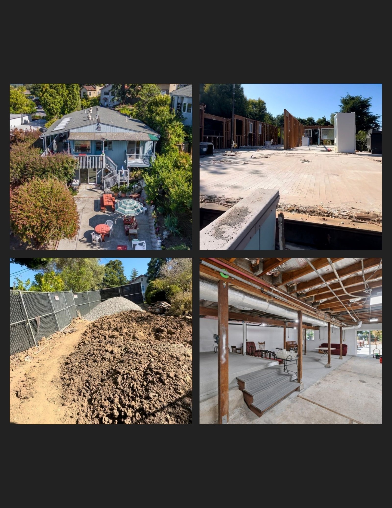
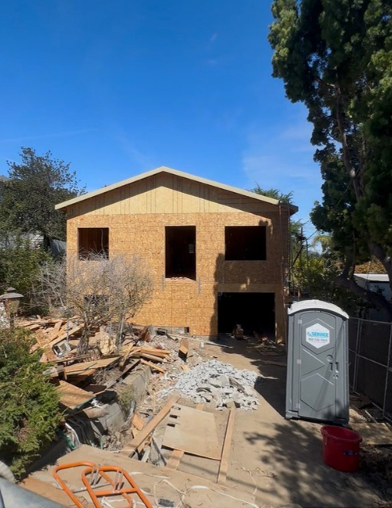
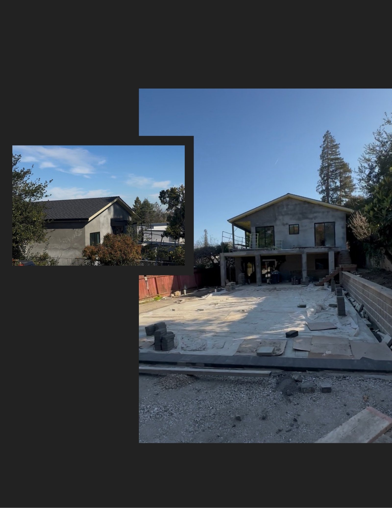
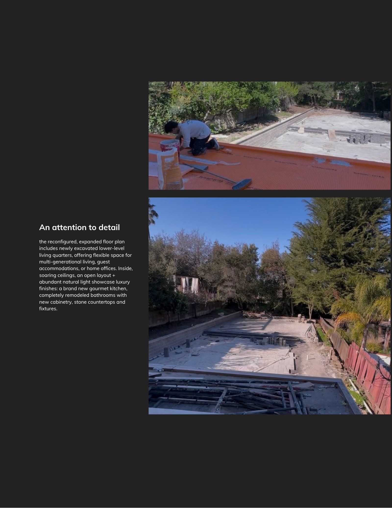
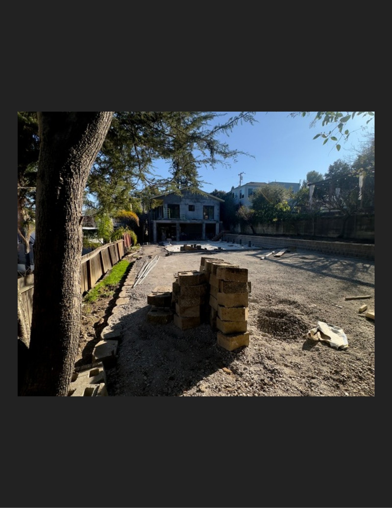
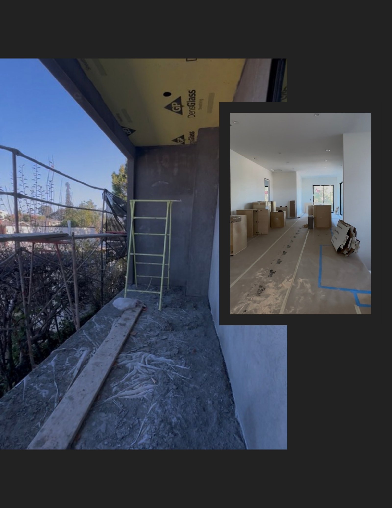
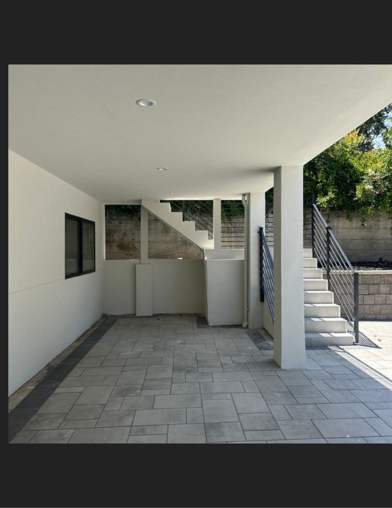
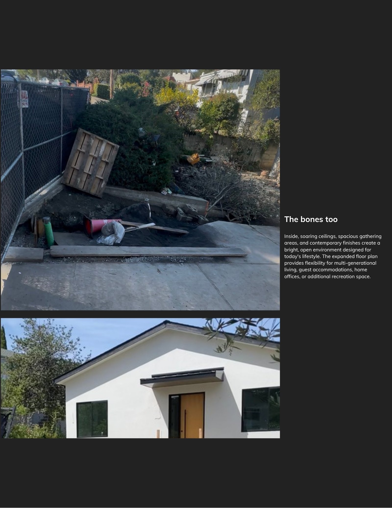
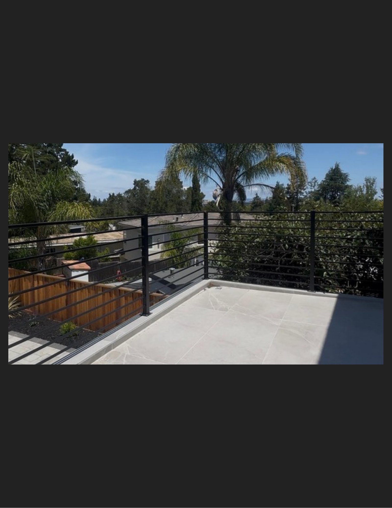
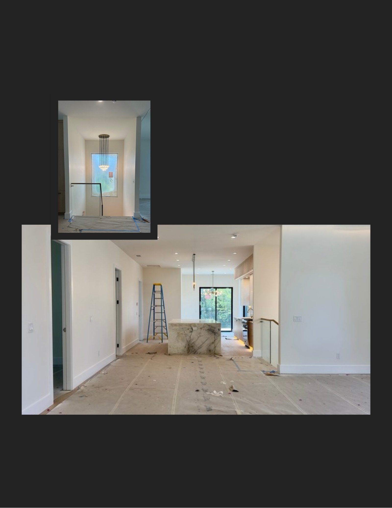
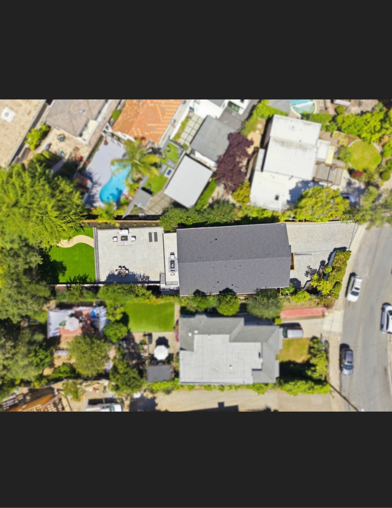
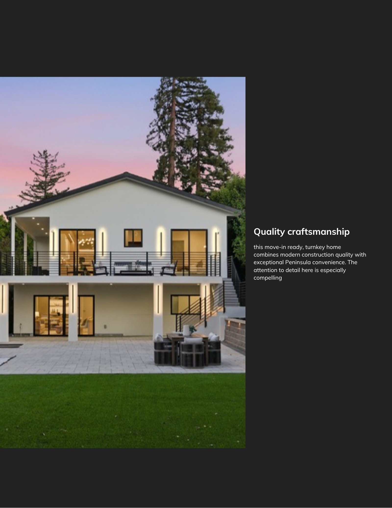

416 Quartz, Redwood City: Snapshots from the Road, 2024 to 2026. 21 pages. Square footage figures throughout are approximate.
The story
Finding the opportunity
It is not every day you find a flat lot over 10,000 square feet in Redwood City. In spring 2024 this 1924 home came to market as a 3 bed, 2 bath, approximately 1,820 square foot house with the original pink carpet still in place. The house was dated, but the lot, the location minutes from downtown and Caltrain, and the R10000 zoning made it a once in a while opportunity.
I brought it to a group of investor clients I work with, and we beat 11 other offers with creative terms and hyper local market insight. We closed on June 21, 2024 at $1,720,000, and the plan from day one was a full rebuild rather than a cosmetic flip.
- Spring 2024Listed as a 3 bed, 2 bath original 1924 cottage on a 10,000 sq ft lot
- June 21, 2024Closed at $1,720,000 for my investor clients, beating 11 other offers
- Summer 2024 to Spring 2026Permitted down to the studs rebuild, lower level excavation and full systems replacement
- June 2026Launched to market as a 4 bed, 3.5 bath, 2,901 sq ft home
- Sept 24, 2026Sold for $3,800,000. I represented both the seller and the buyer
One year after the purchase: the 1,800 sq ft house was already becoming 2,800 plus sq ft of new living space.
What we did
The work, room by room and system by system
Every upgrade was fully permitted, which is what gives the next owner the peace of mind of new construction in an established neighborhood.
Structure
Framing, shear walls, roof, windows, stucco. The house was stripped to the studs and rebuilt with new engineered framing and hold downs, a new composition roof, new windows, new insulation and new stucco.
Lower level excavation
A brand new level under the house. New foundation and slab, and flexible living quarters with outside access. This is where the extra square footage came from.
Systems
Nothing behind the walls is original. New main panel and subpanel, multi zone central HVAC, upgraded plumbing, new water heater, side yard drainage and waterproofing, and a Level 2 EV hookup.
Kitchen and baths
All new. Gourmet kitchen with a stone island and gas range; every bathroom remodeled with new cabinetry, stone counters and fixtures, including an oversized tub in the primary.
Interior finishes
Soaring ceilings and an open plan. New wood flooring, doors, trim and paint throughout, plus a fireplace insert in the living room.
Outdoor living
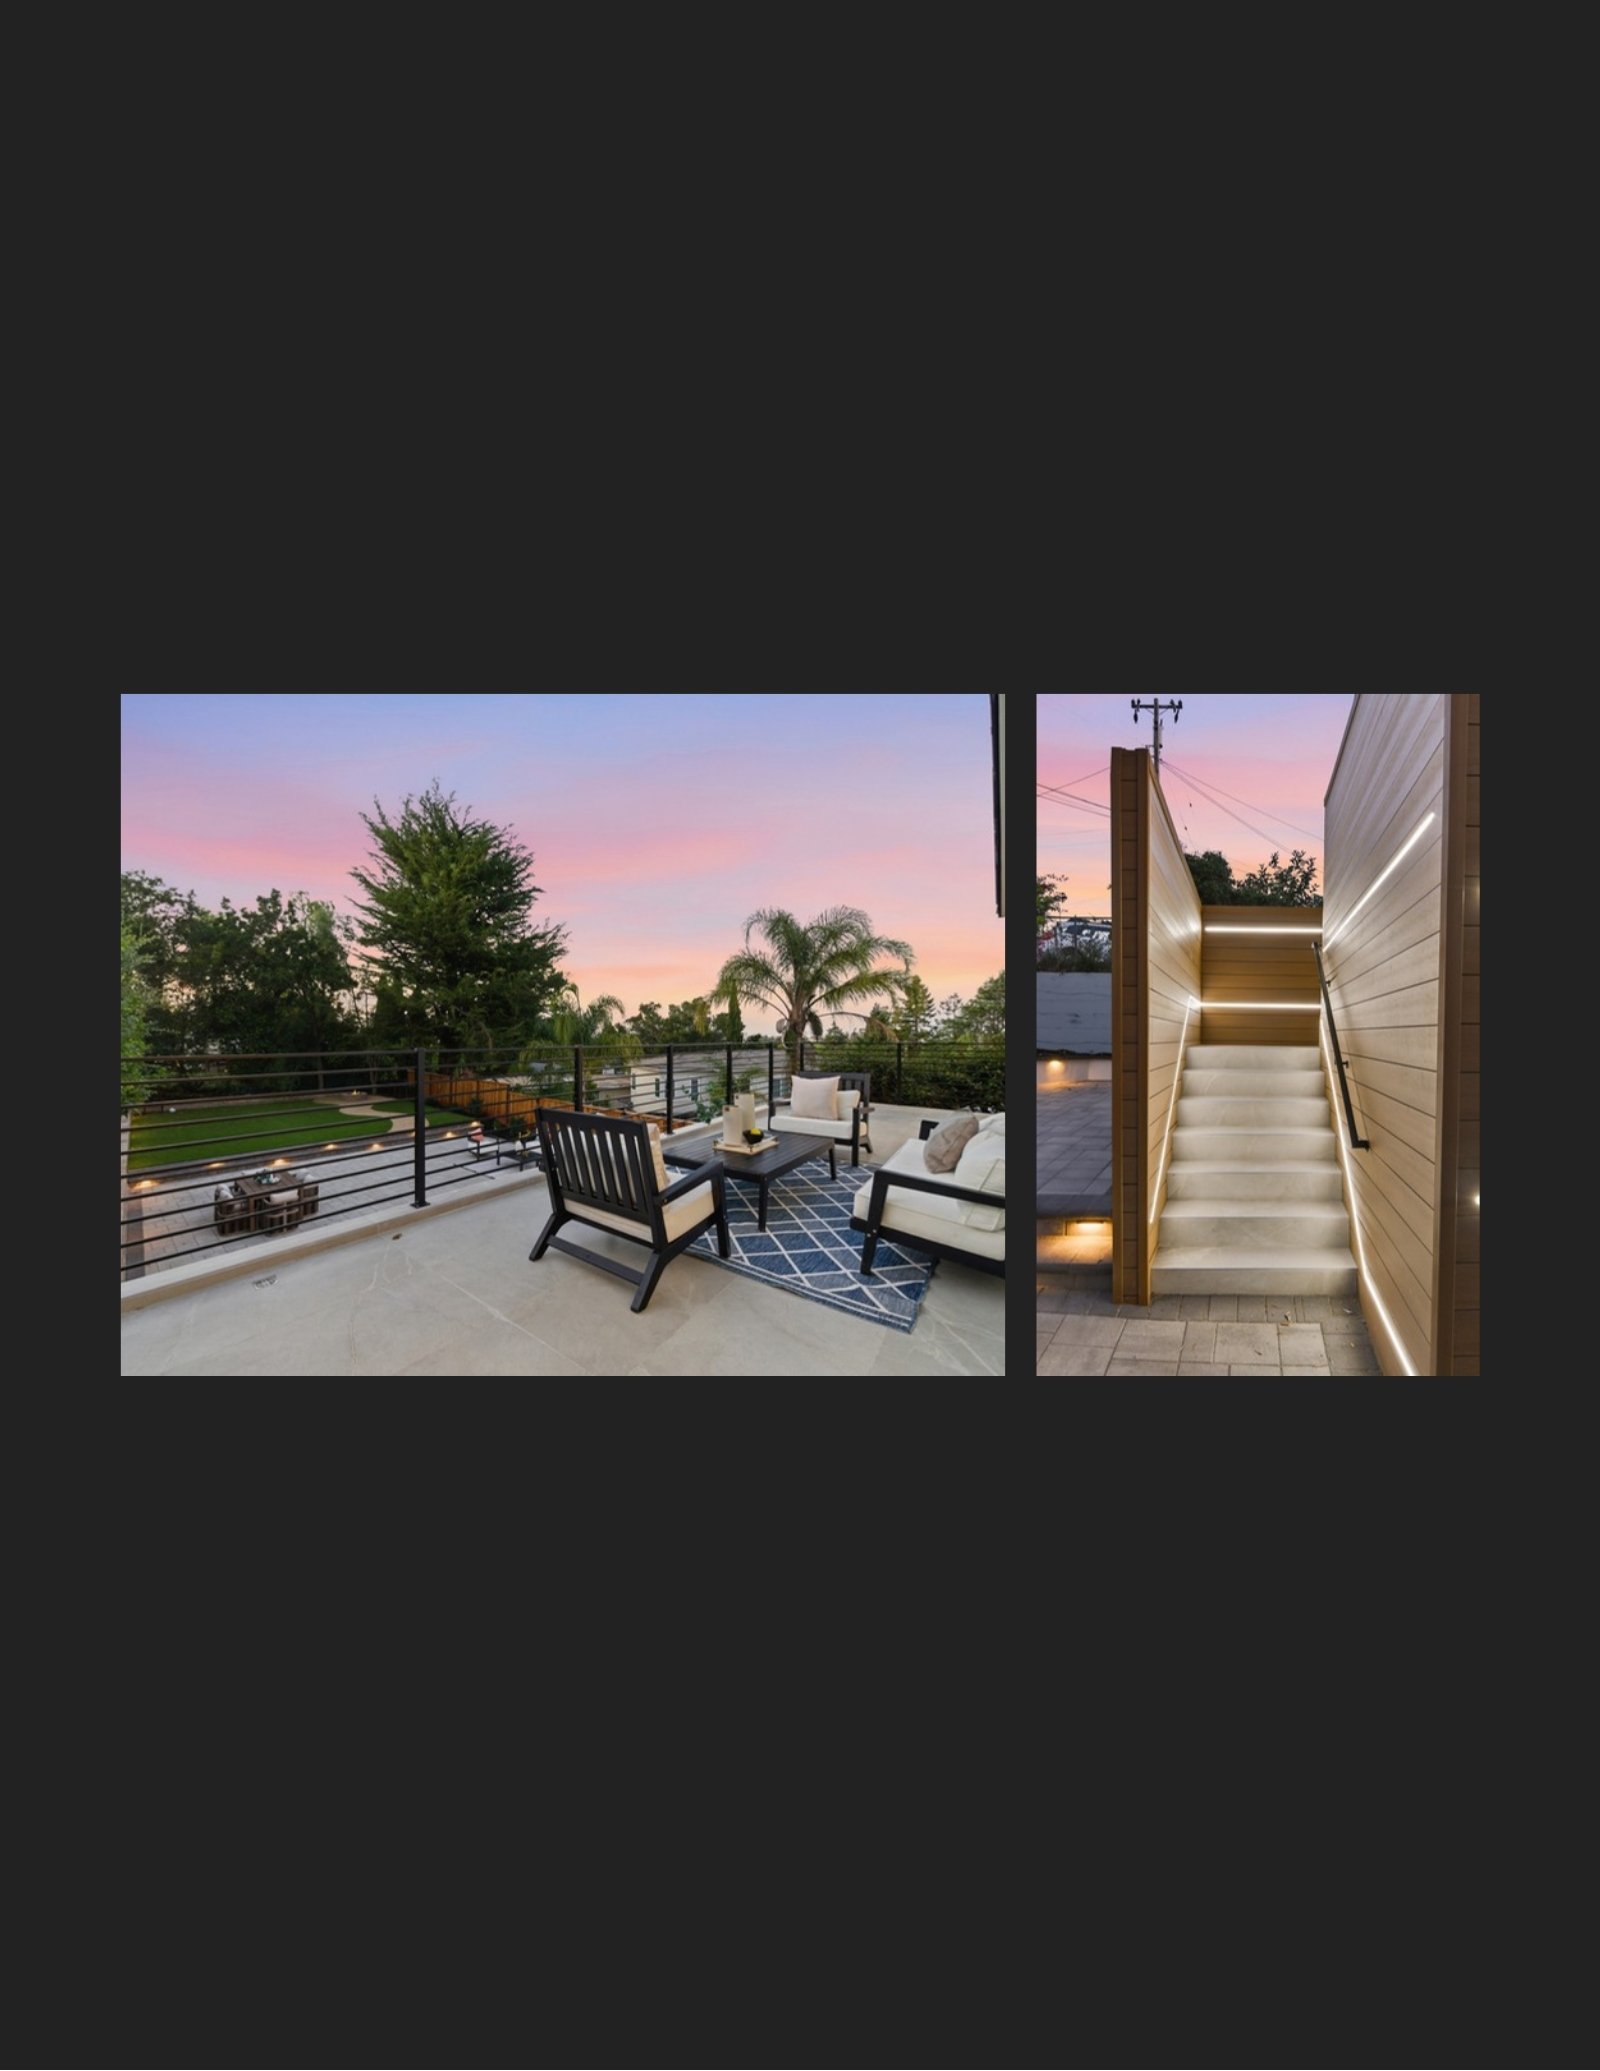
Decks, pavers, fire pit, lawn. New decks and railings, paver walkways and patios, lighted stairs and a fresh lawn on the big flat lot. Still a 2 car garage.
Bringing it to market
The videos
I documented the project on Instagram from the first teaser to the open houses. Here are the videos I made about the house.
Coming soon teaser, late 2025, while the exterior was still being finished.
Final check in with the contractors before launch.
The listing video: completely reimagined, nearly every component brand new and fully permitted.
Open house weekend, and taking offers soon.
The result
Sold for $3,800,000
416 Quartz closed on September 24, 2026 at $3,800,000, with me representing both my investor clients on the sale and the buyers who now call it home.
From a $1,720,000 purchase to a $3,800,000 sale in just over two years, the project turned an approximately 1,820 square foot 1924 cottage into an approximately 2,901 square foot, 4 bedroom, 3.5 bath home that delivers the quality of new construction while keeping the character and established setting of its neighborhood.
The lesson is the same one I share with every investor and every seller: the best deals go to the people who can see the possibilities, and who you work with truly matters.
Congratulations to my buyers and seller. It was an honor to represent you both.
The finished home
Twilight and interior photos
Professional listing photos from the summer 2026 launch. Tap any photo to open it full size.
Twilight
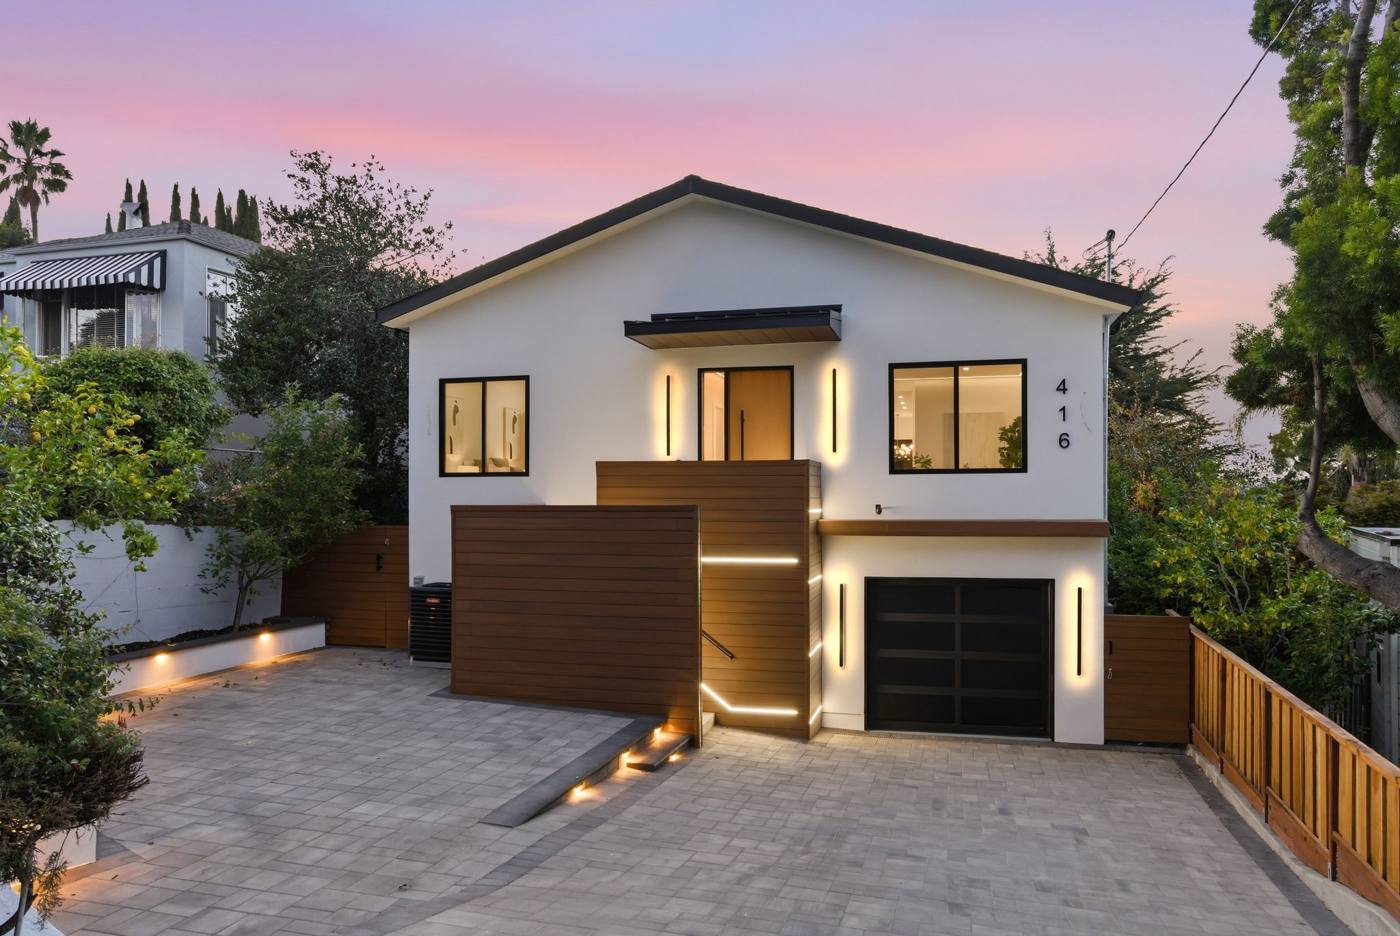 The finished front at twilight: new stucco, wood accents, lighted entry stairs and paver driveway.
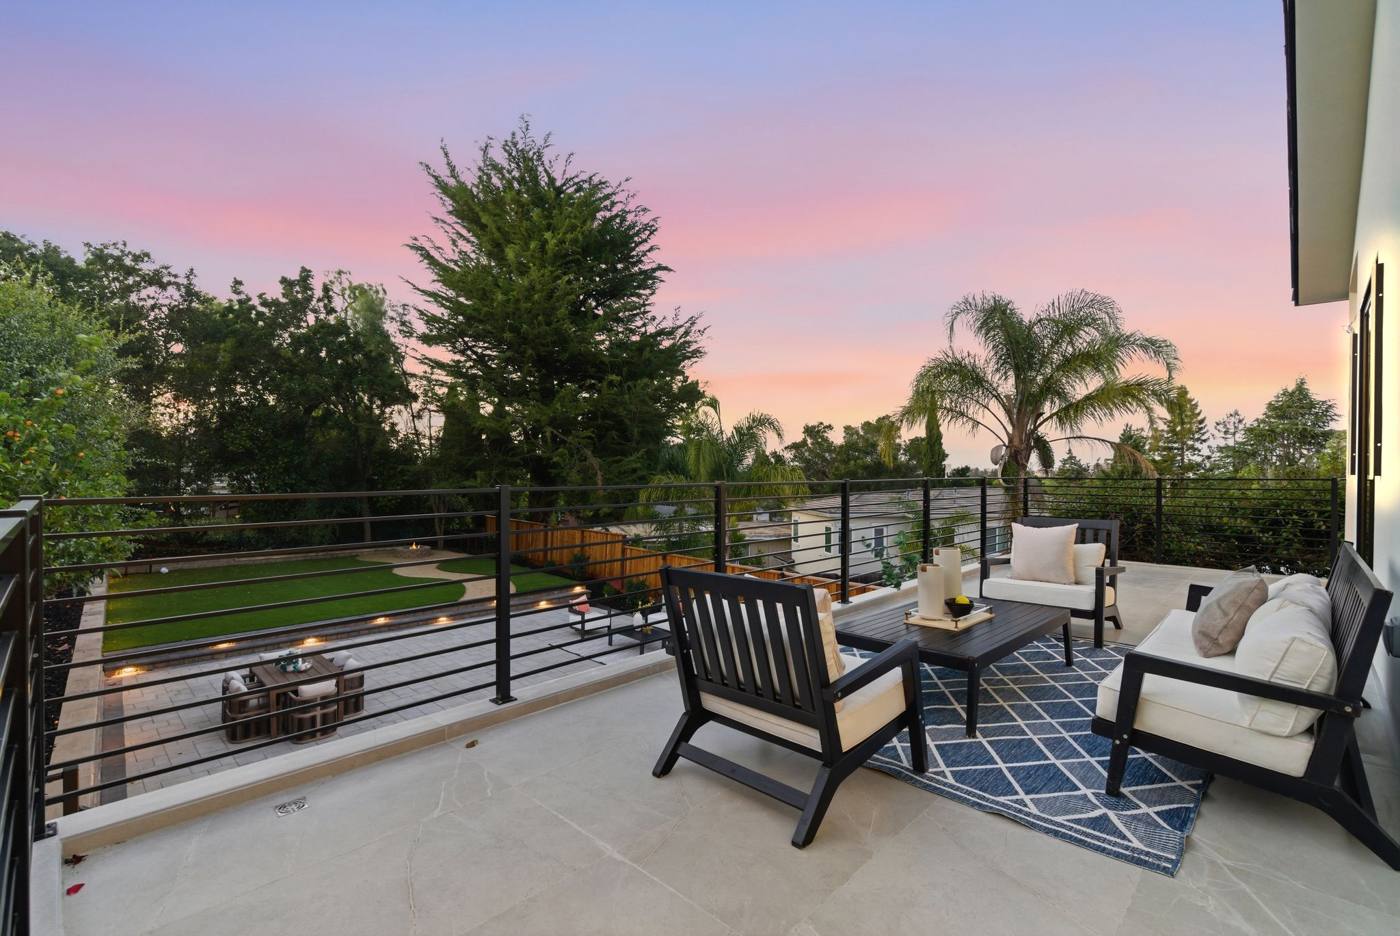 Upper deck seating with the backyard beyond.
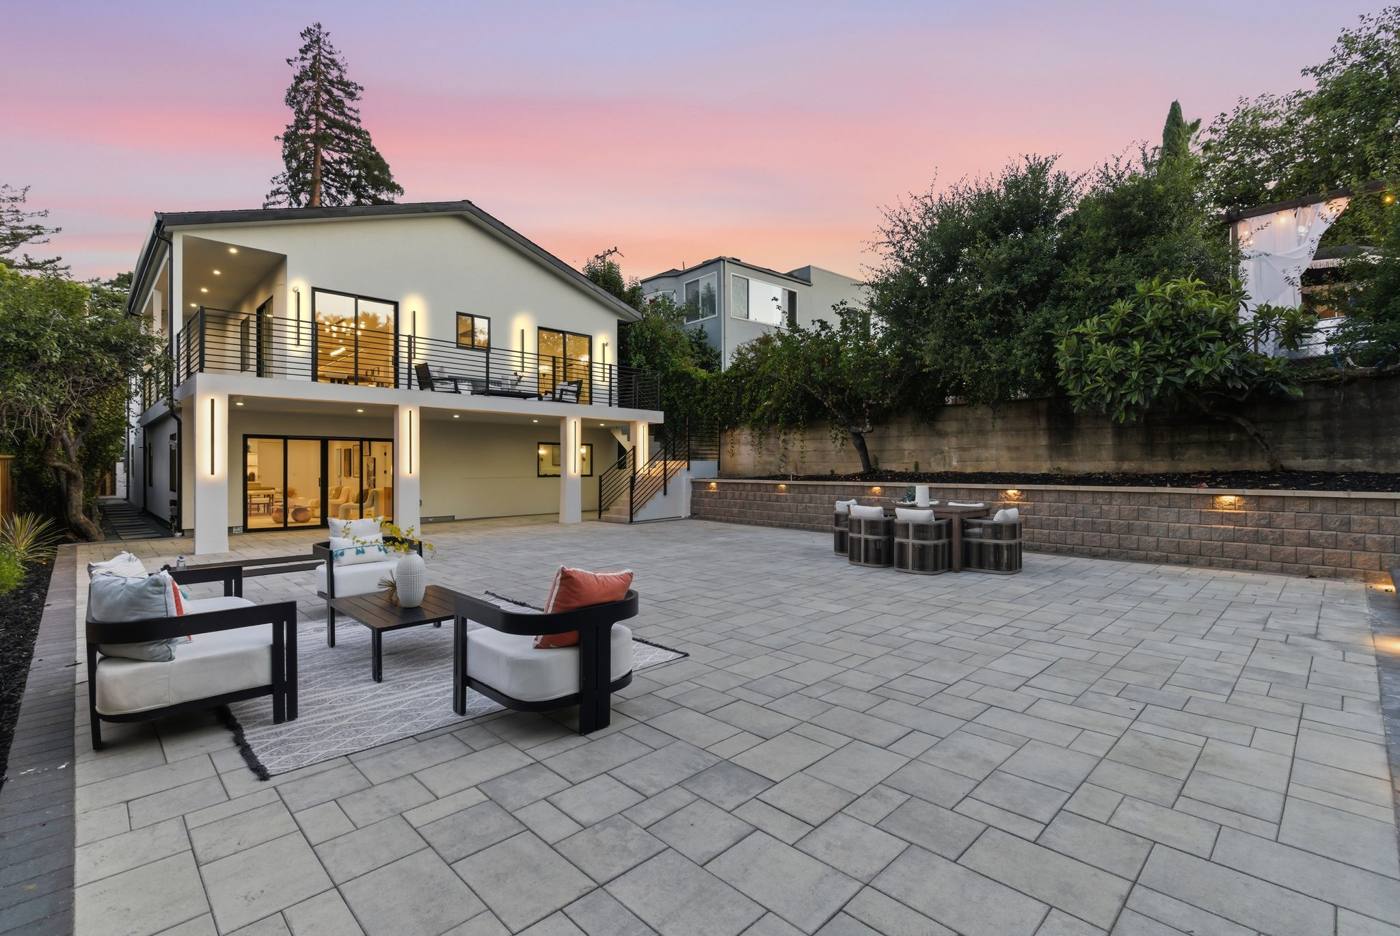 The lower paver patio off the new lower level.
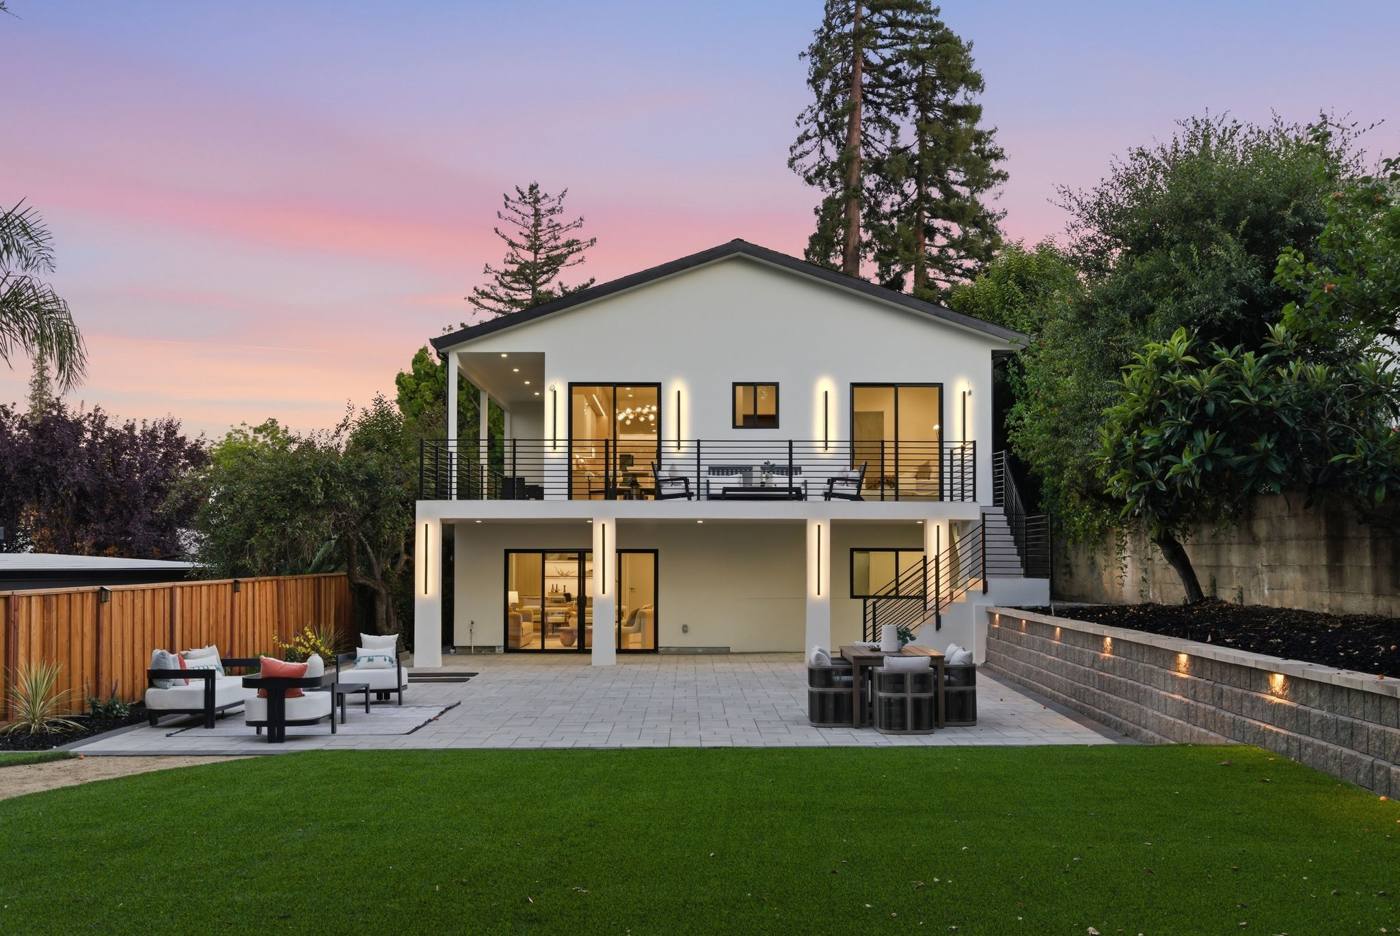 The rear elevation at dusk, two full levels of living.
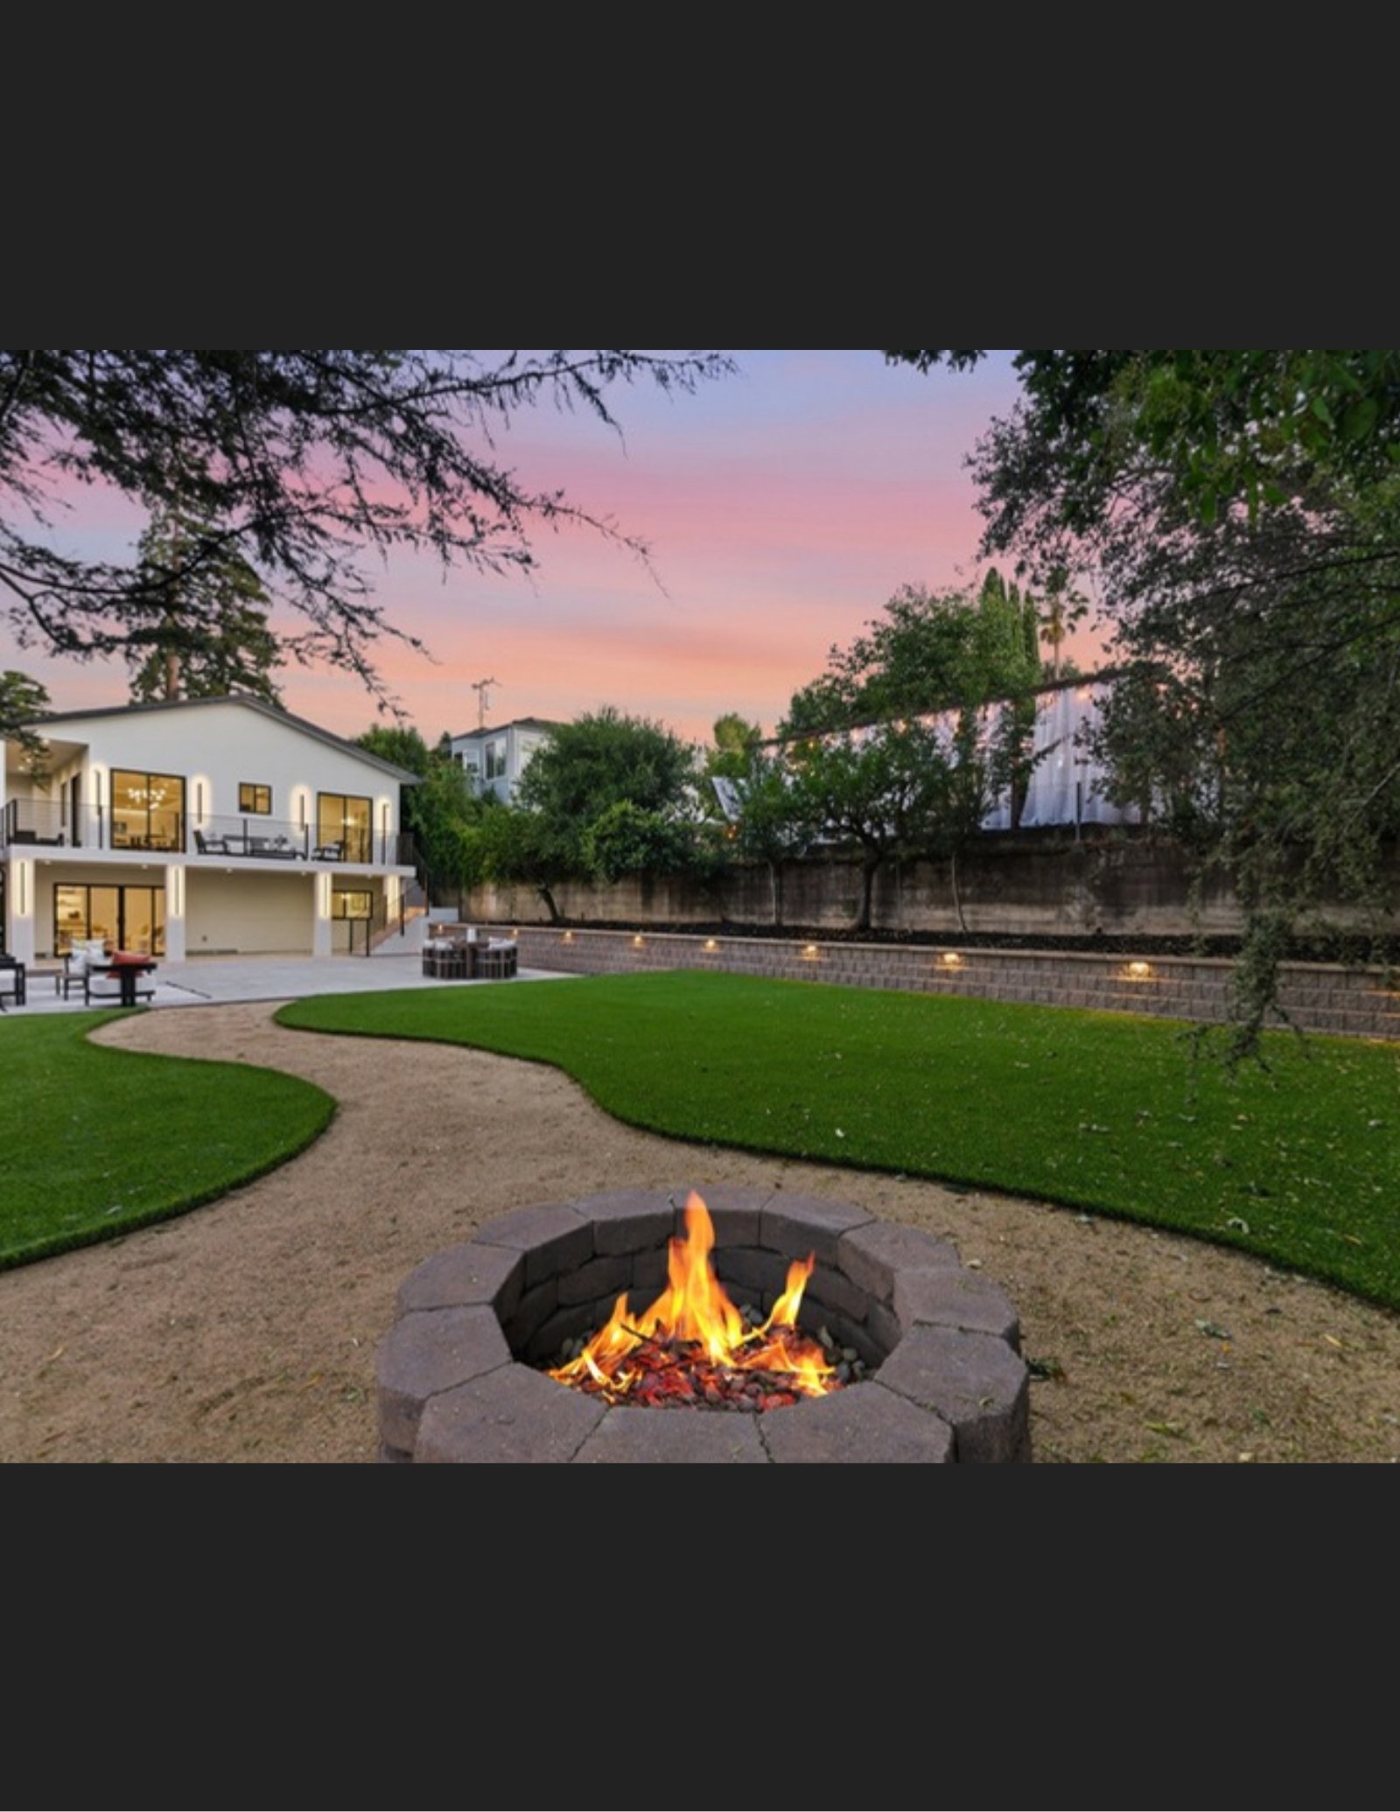
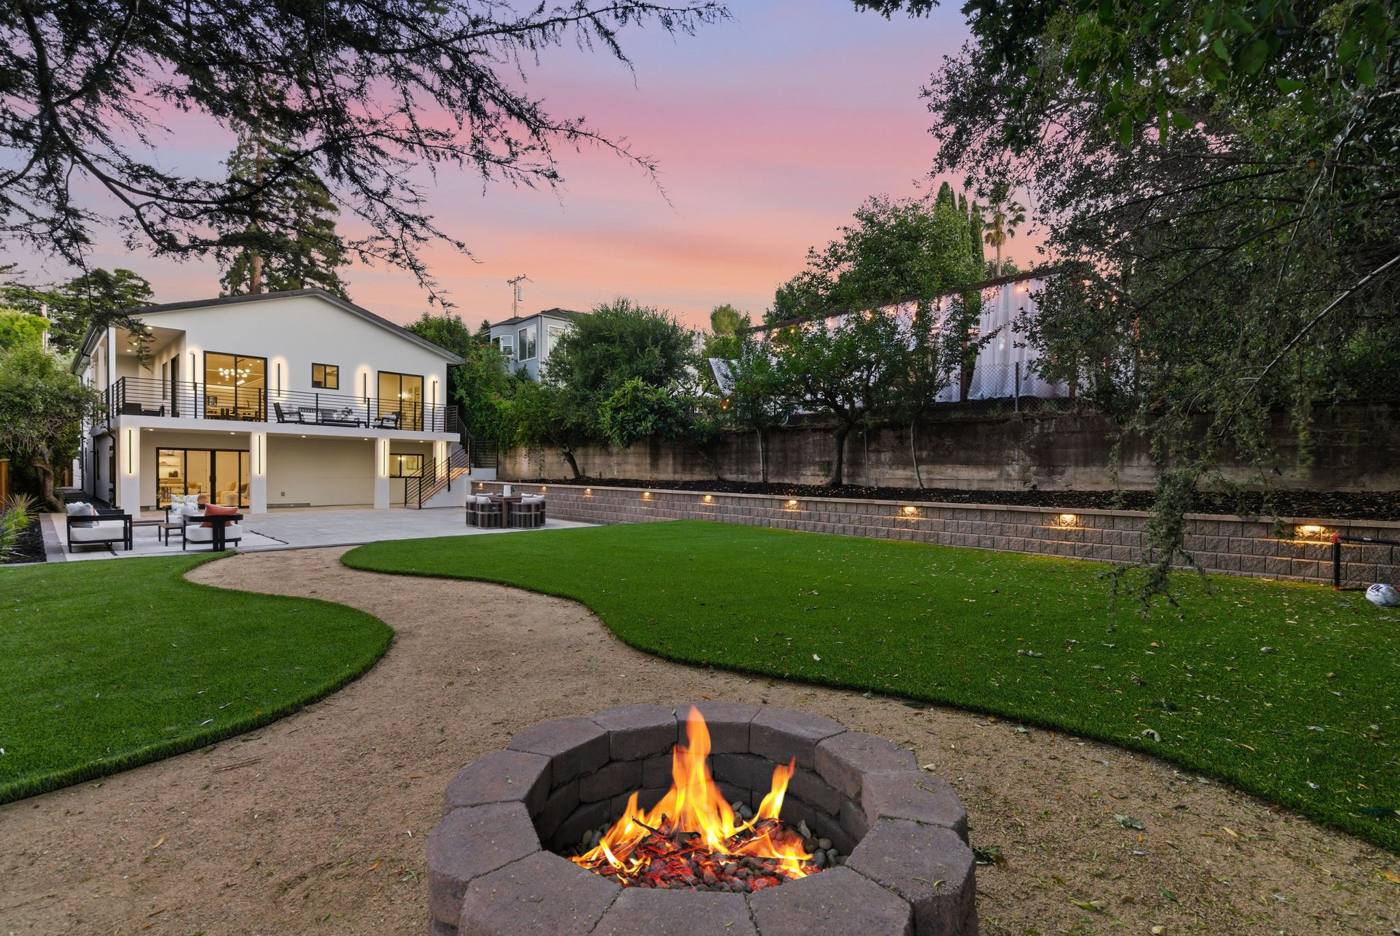 Fire pit, lawn and lighting at twilight.
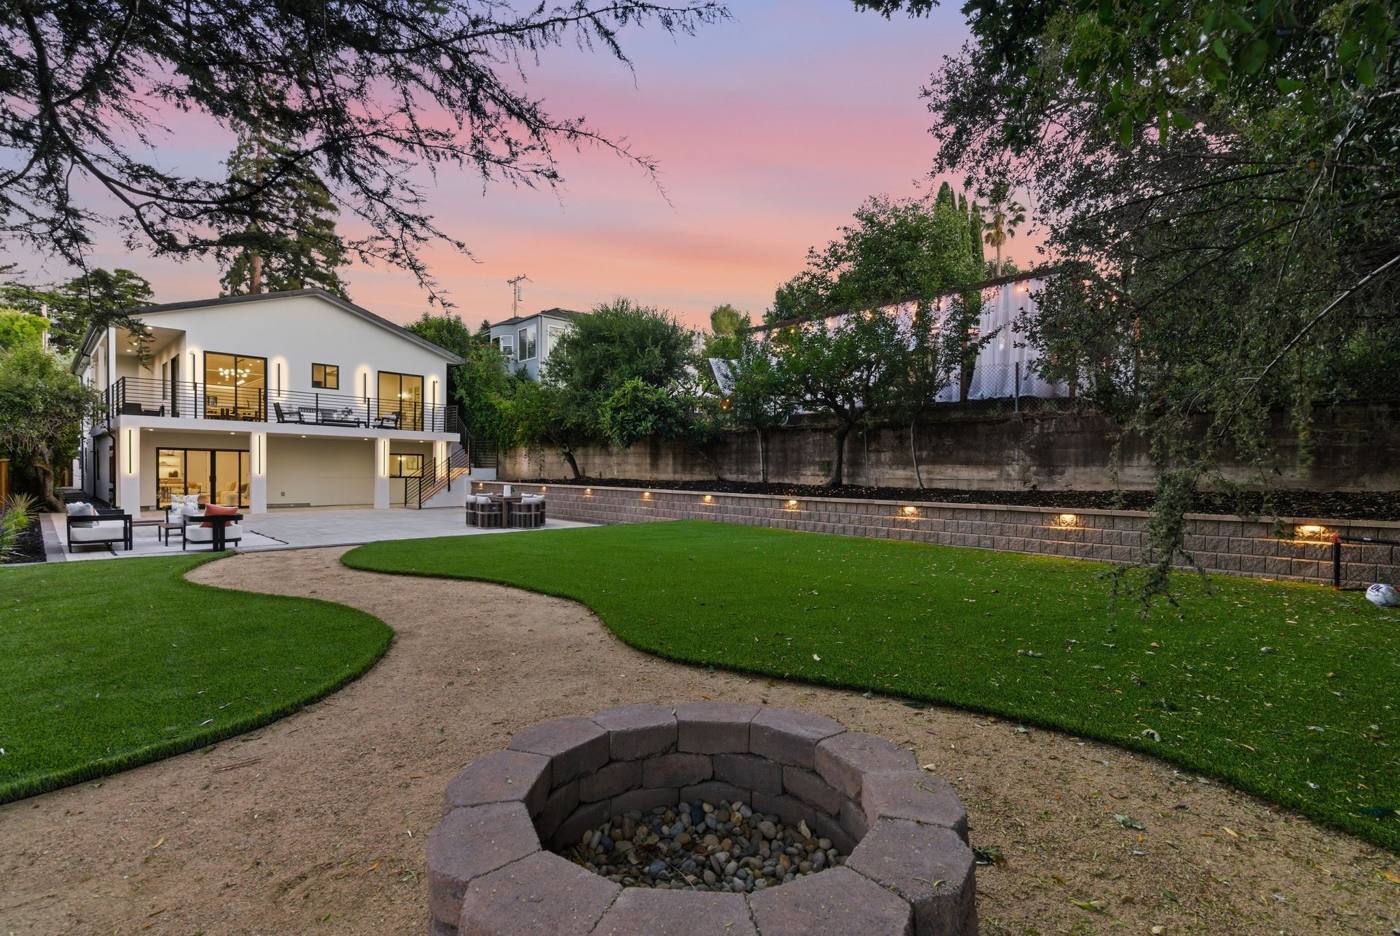 Curved lawn and fire pit from the back of the lot.
Interior
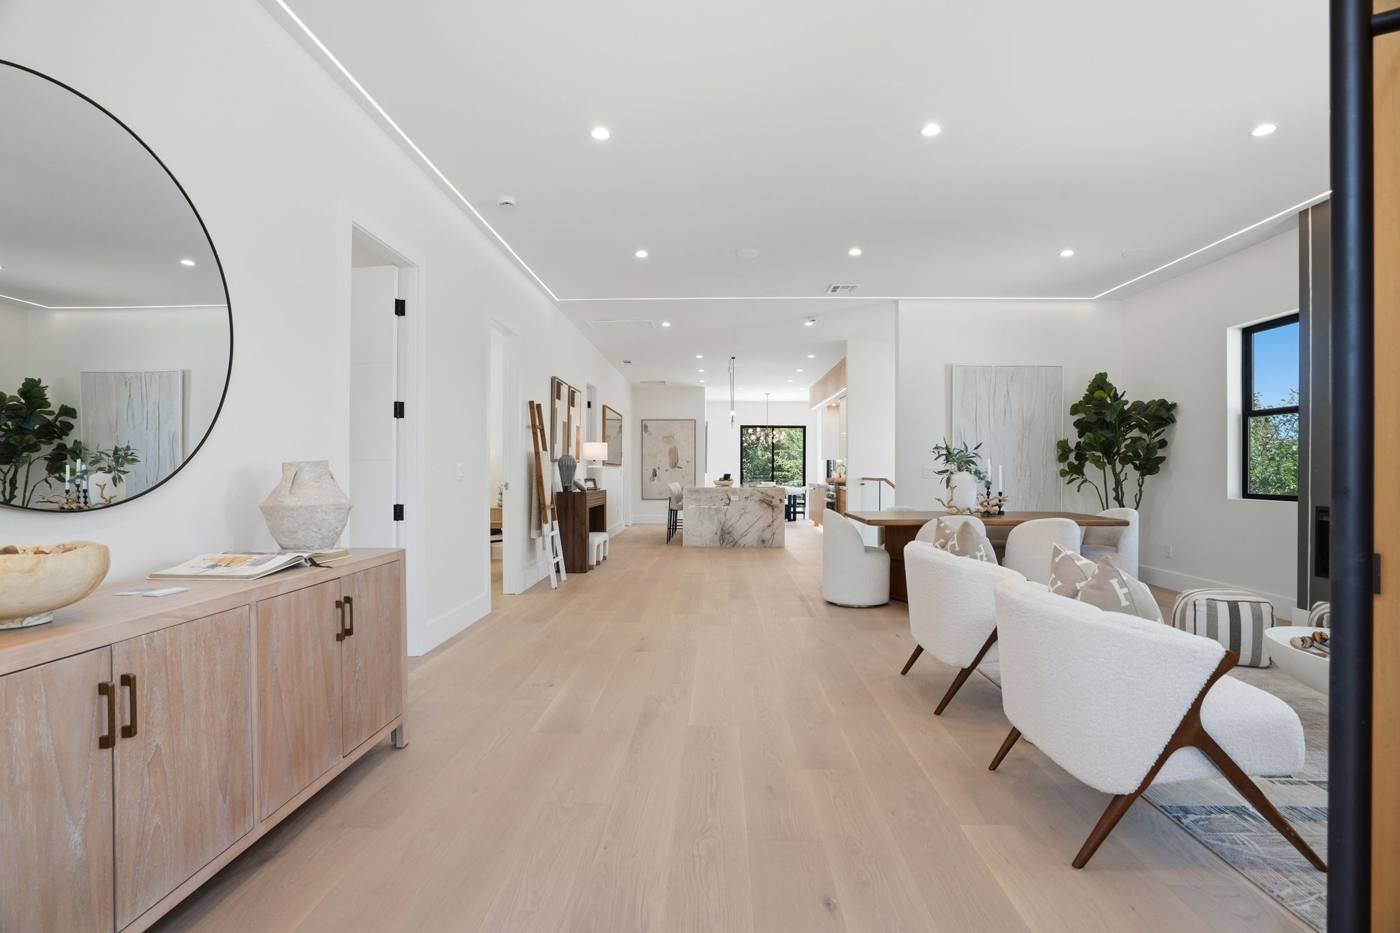 Entry and great room with white oak floors and soaring ceilings.
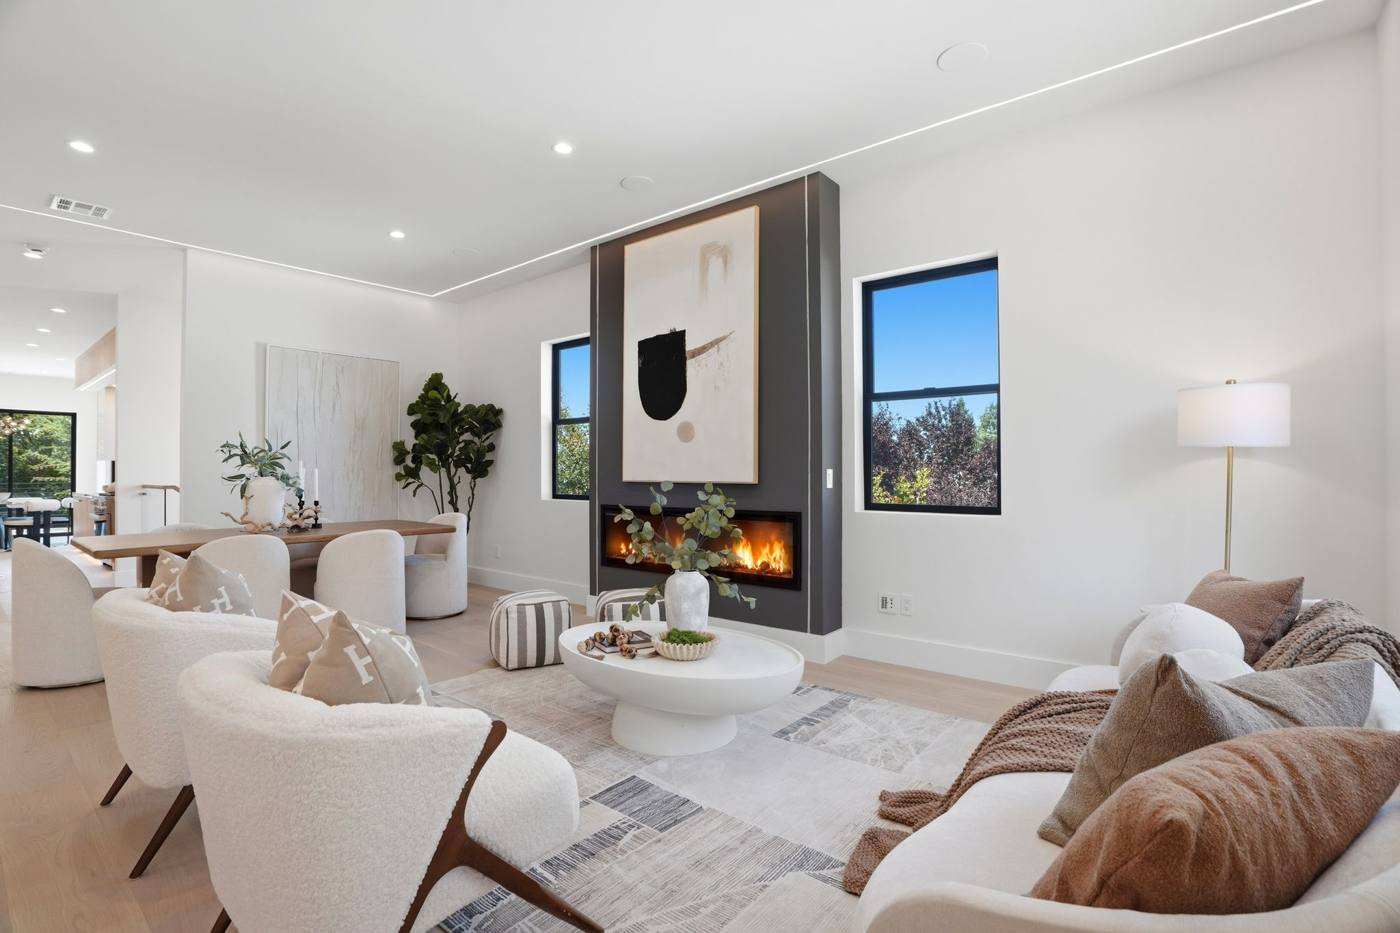 Living room with fireplace insert and big new windows.
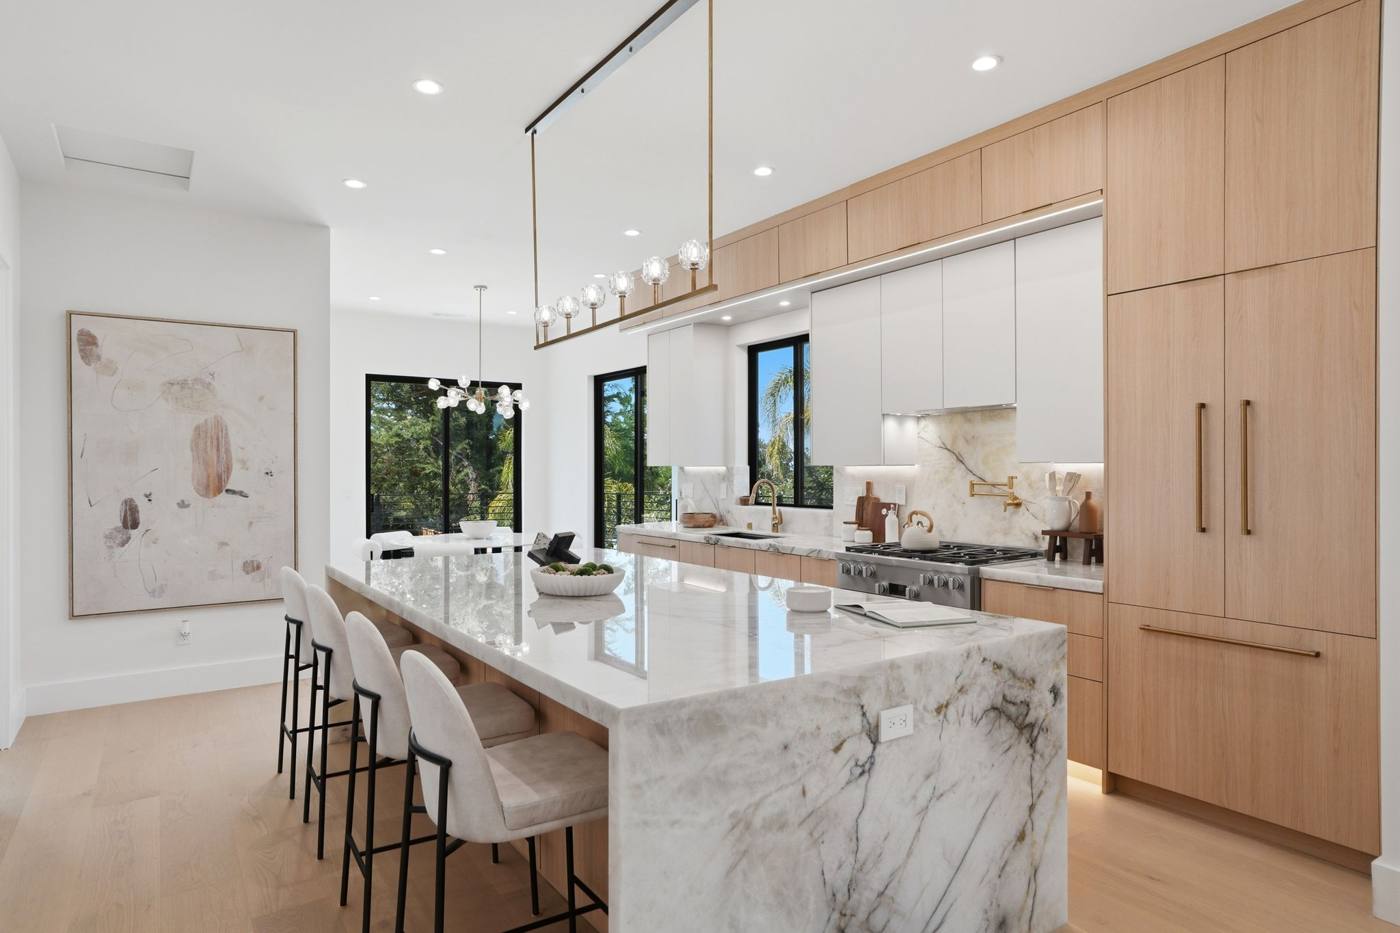 The gourmet kitchen: stone island, gas range and custom cabinetry.
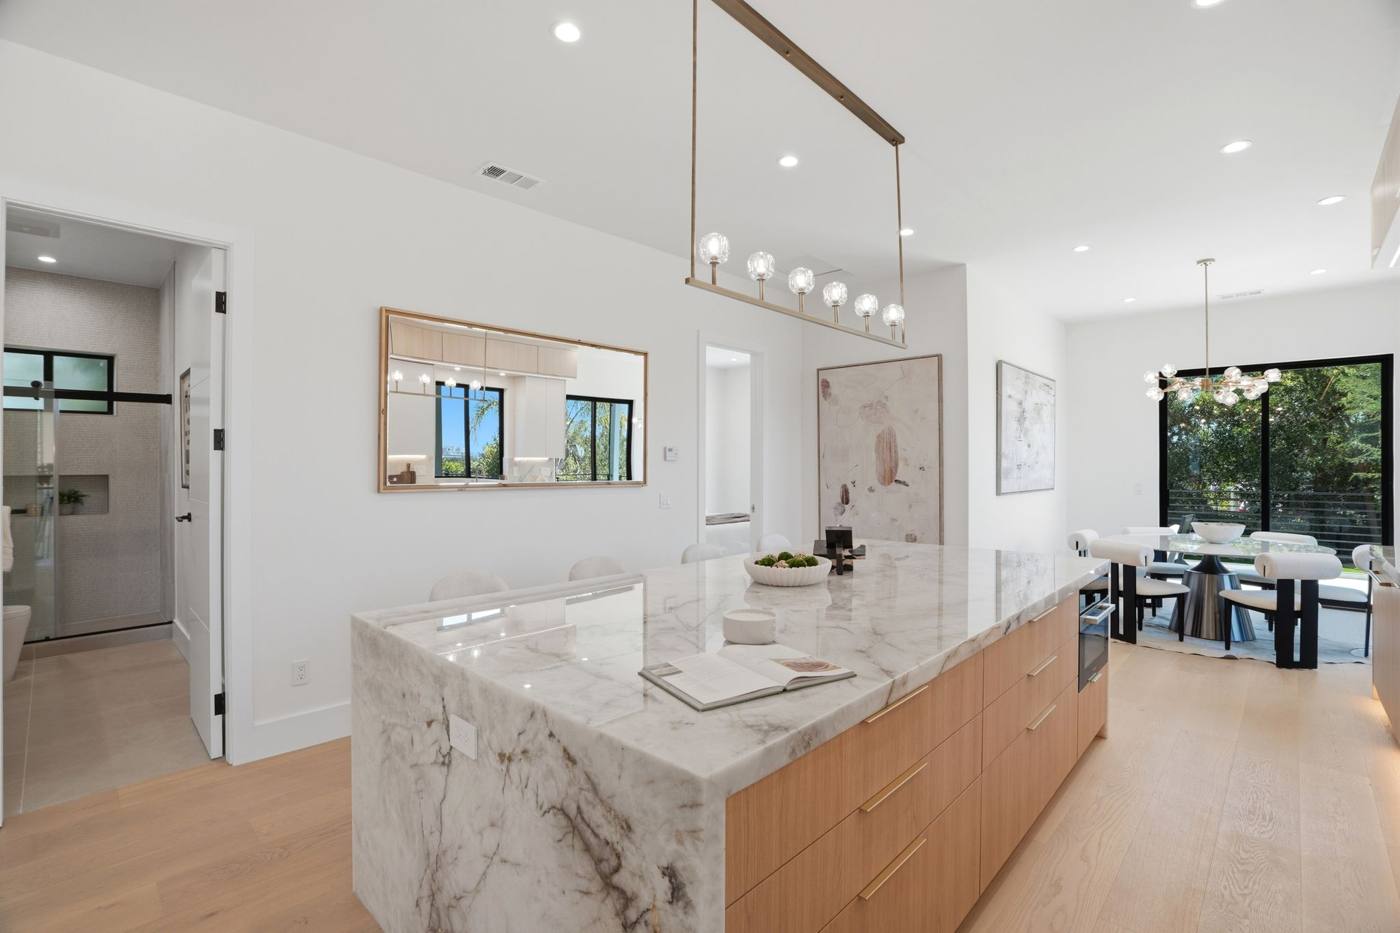 Kitchen island with counter seating, open to the dining area.
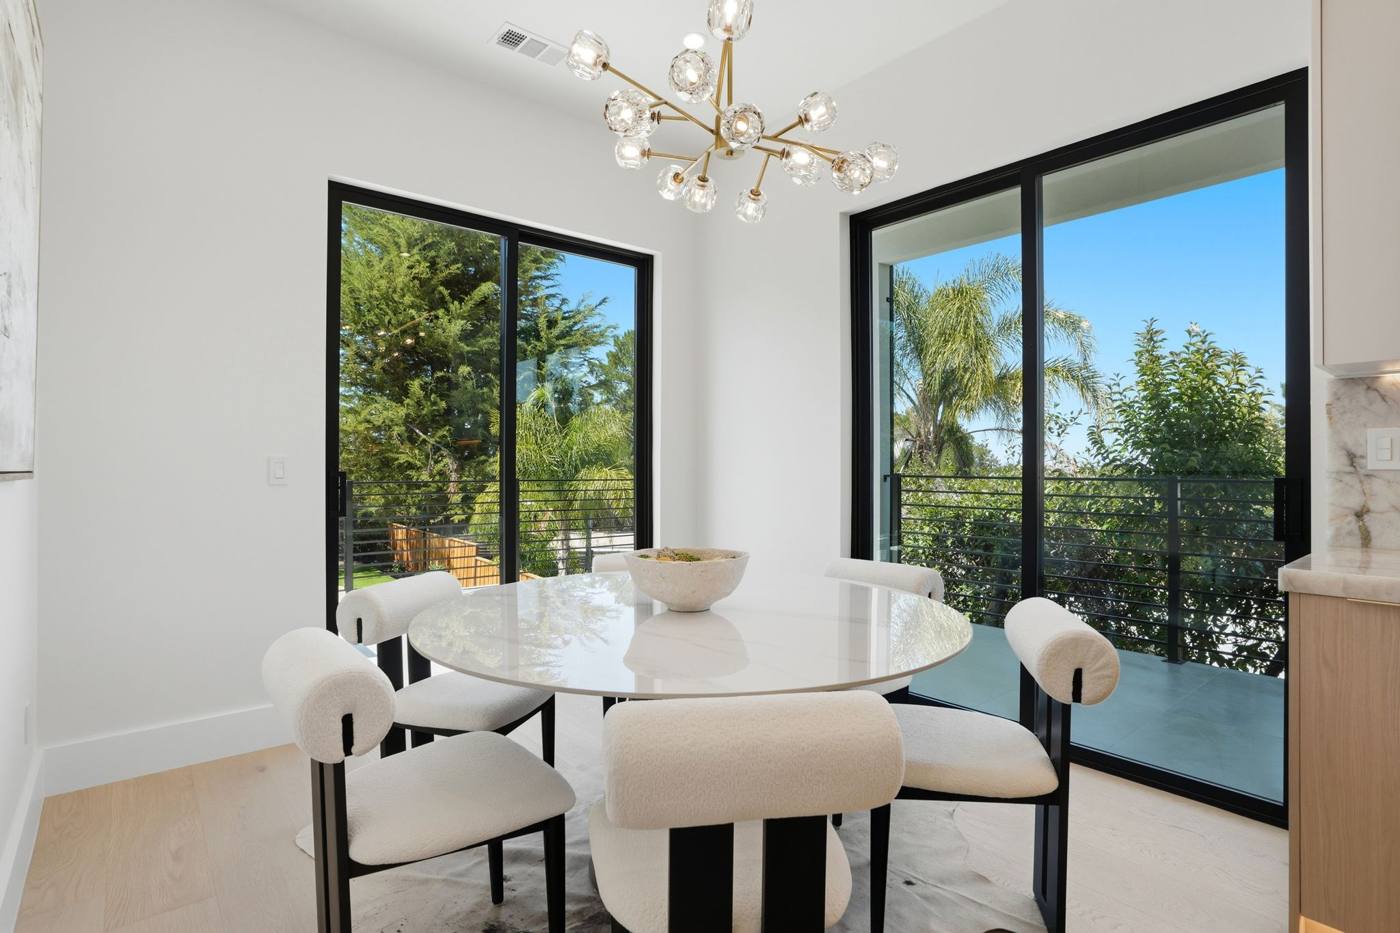 Dining area with sliders to the deck.
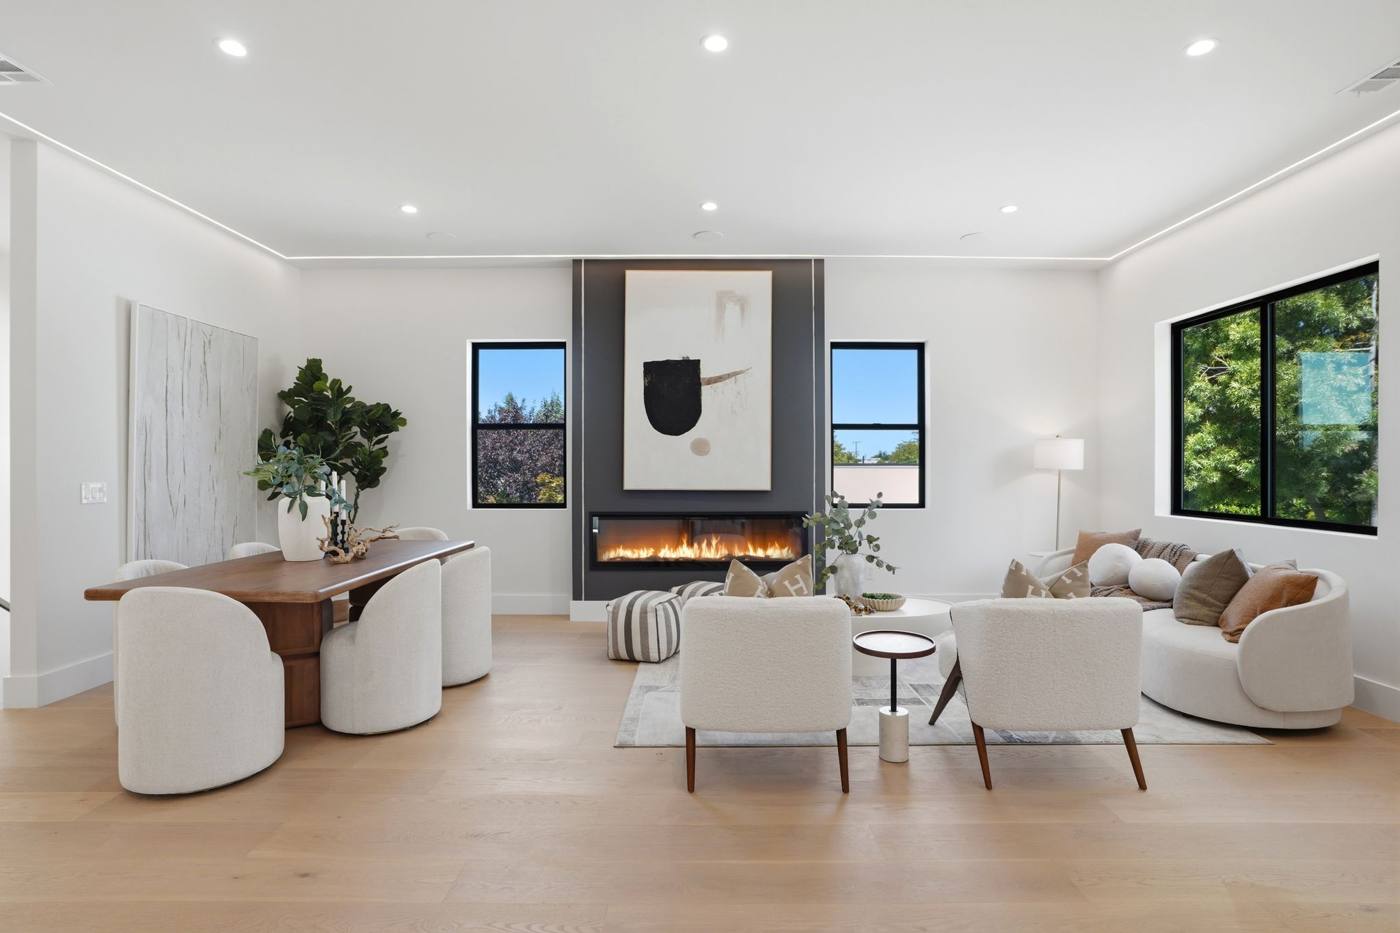 Family room off the kitchen.
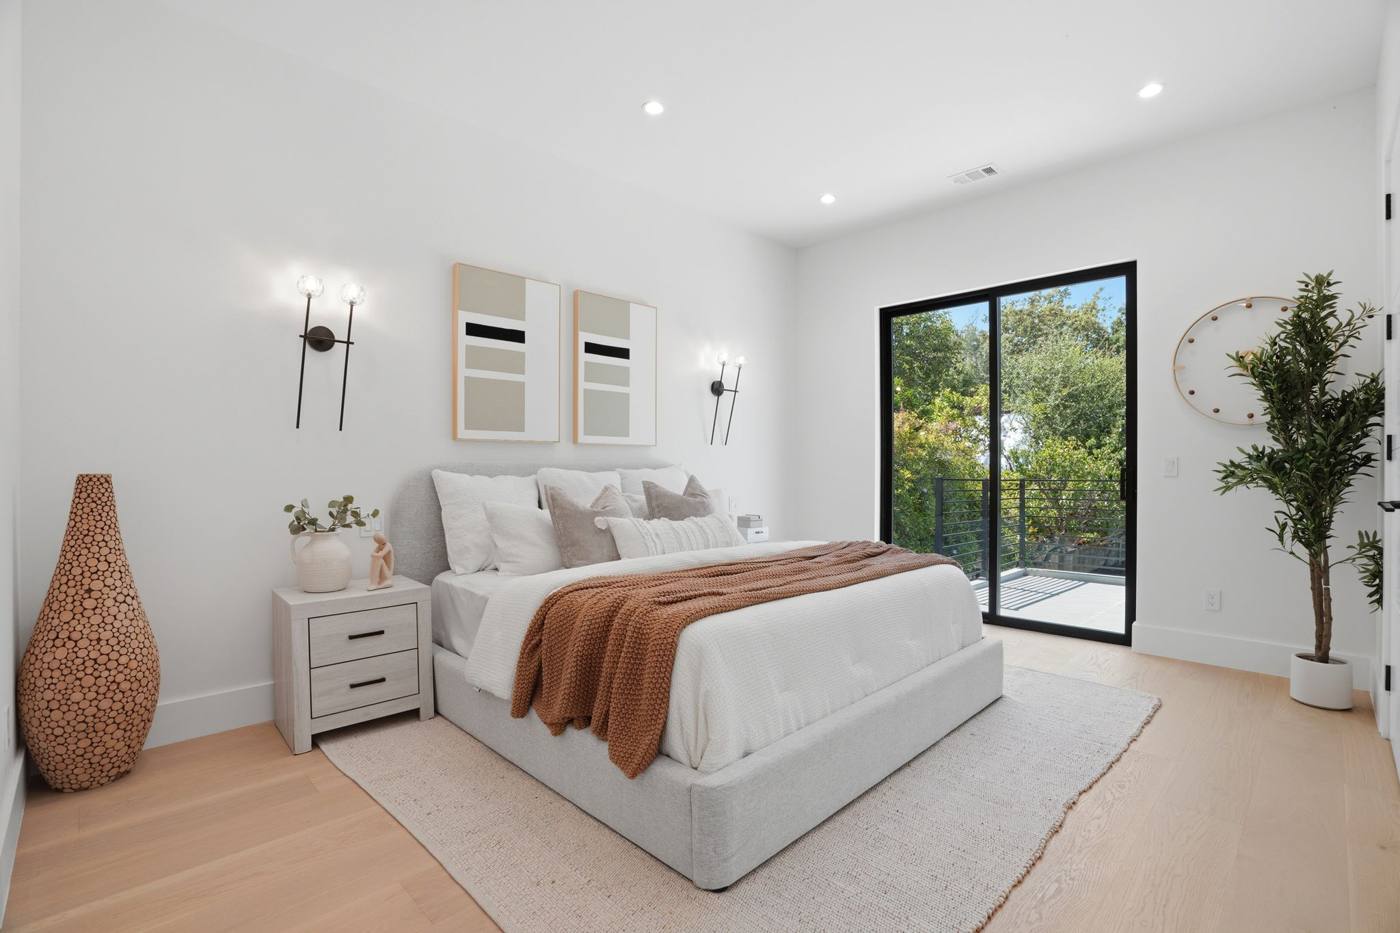 Primary bedroom with direct outdoor access.
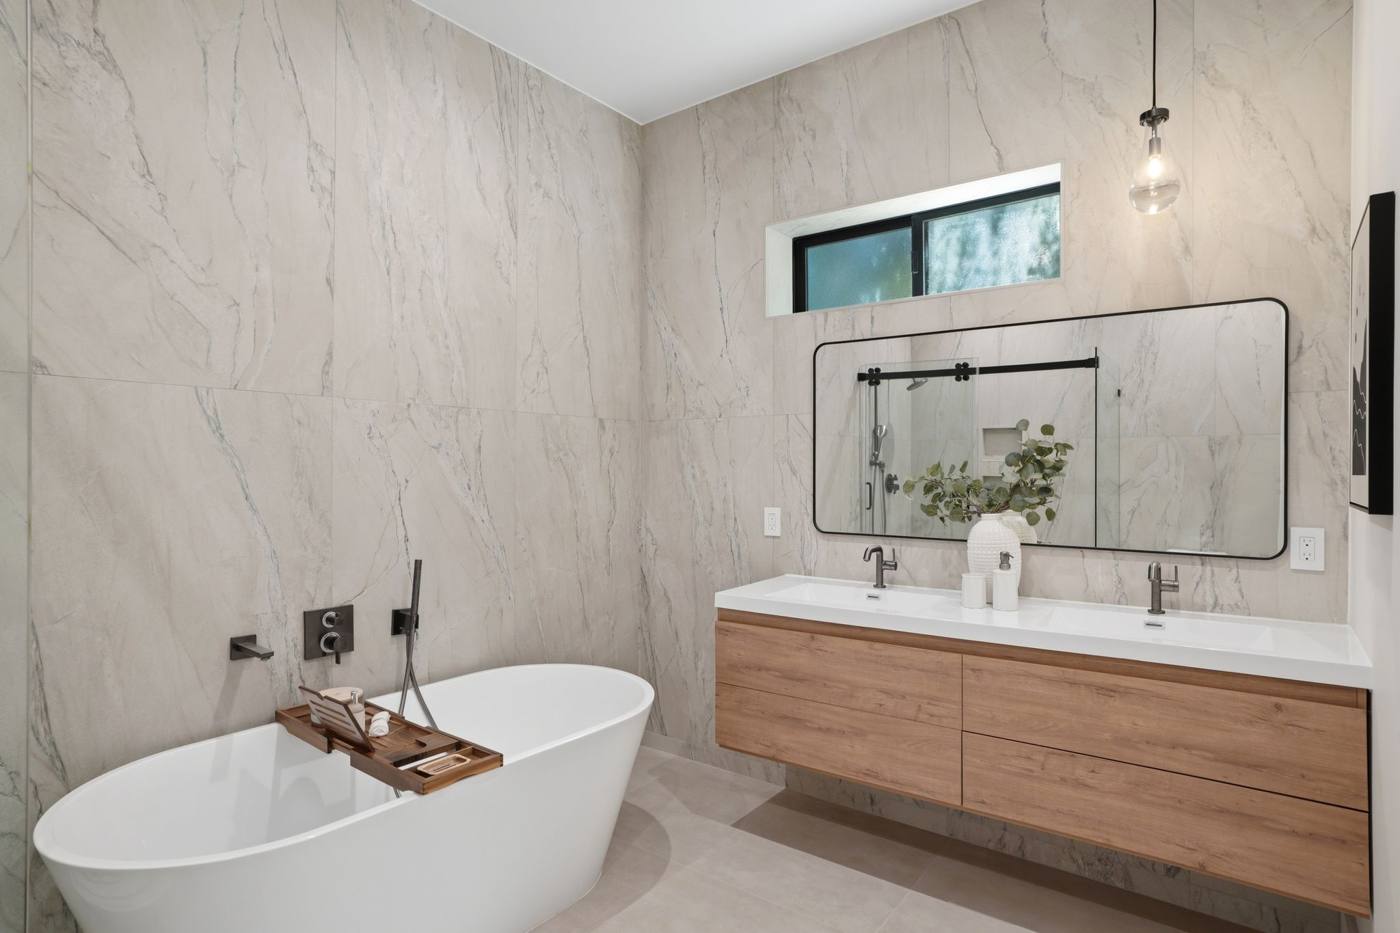 Primary bath: double vanity, oversized tub and stall shower.
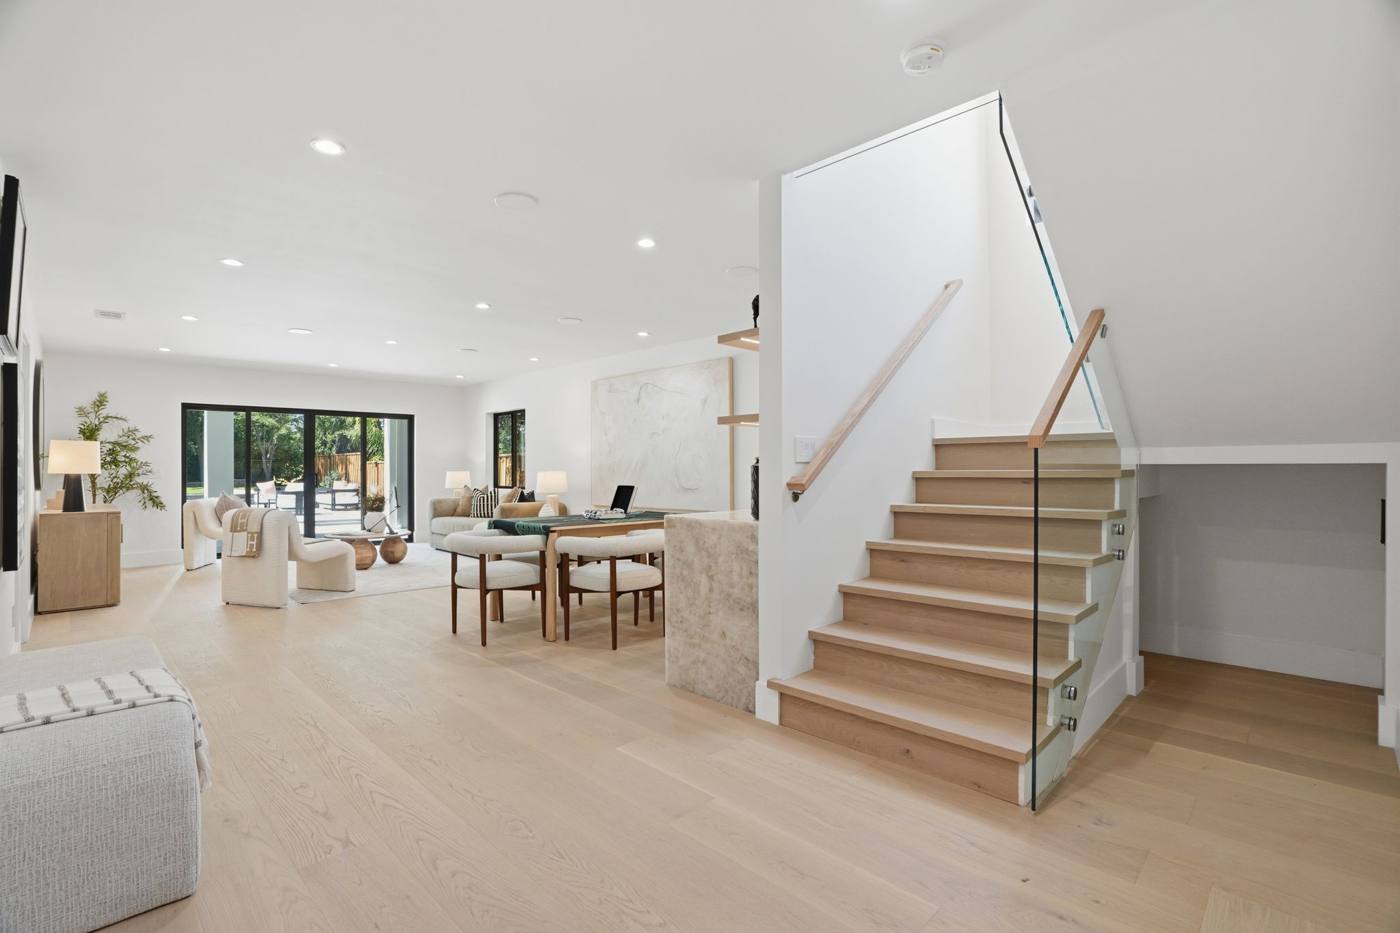 Stairs down to the newly excavated lower level.
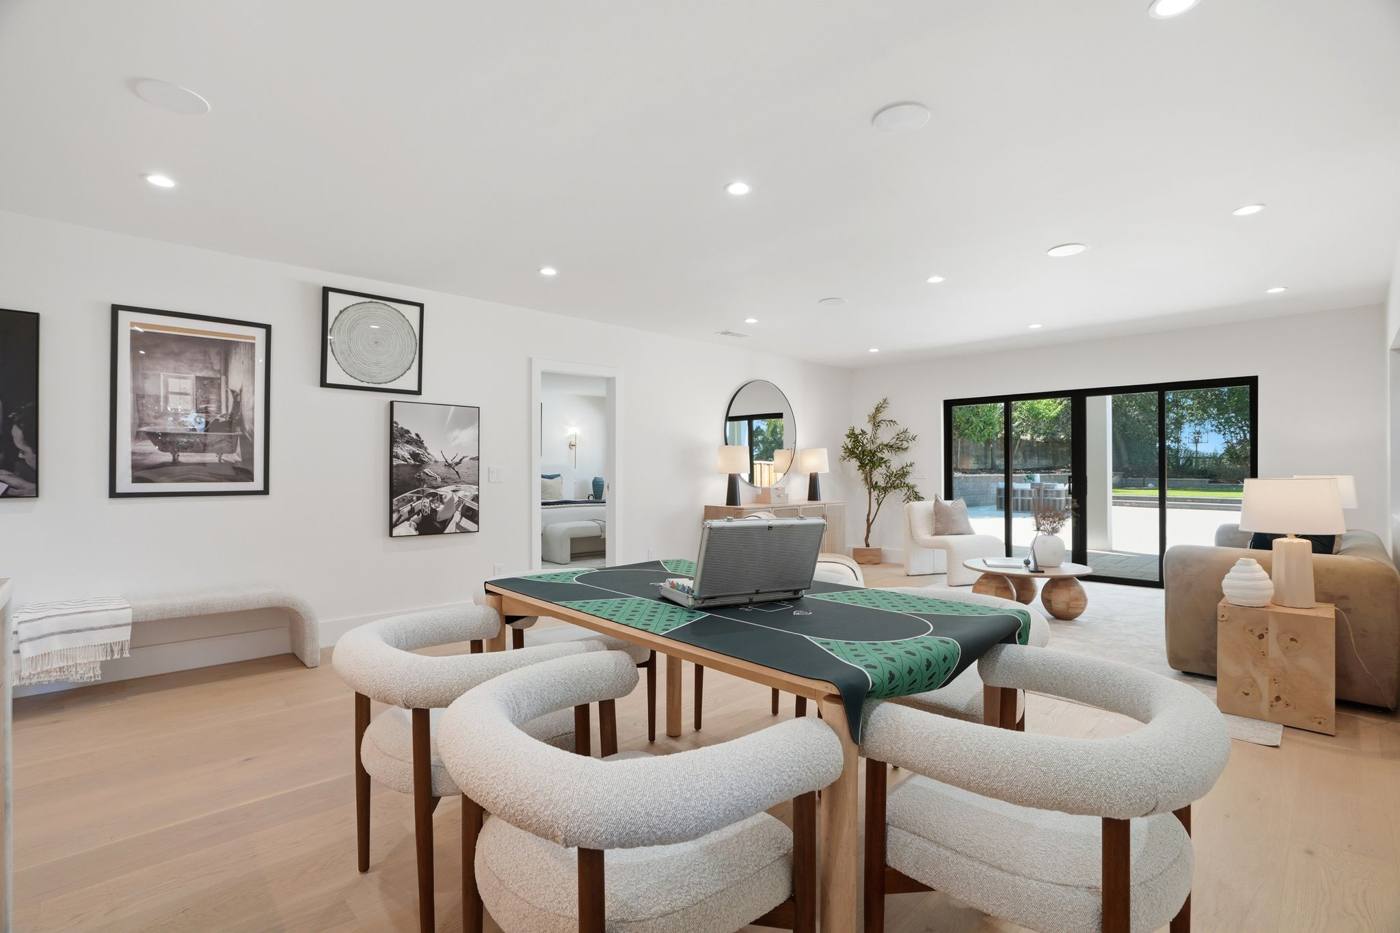 Lower level living space, flexible for guests, family or an office.
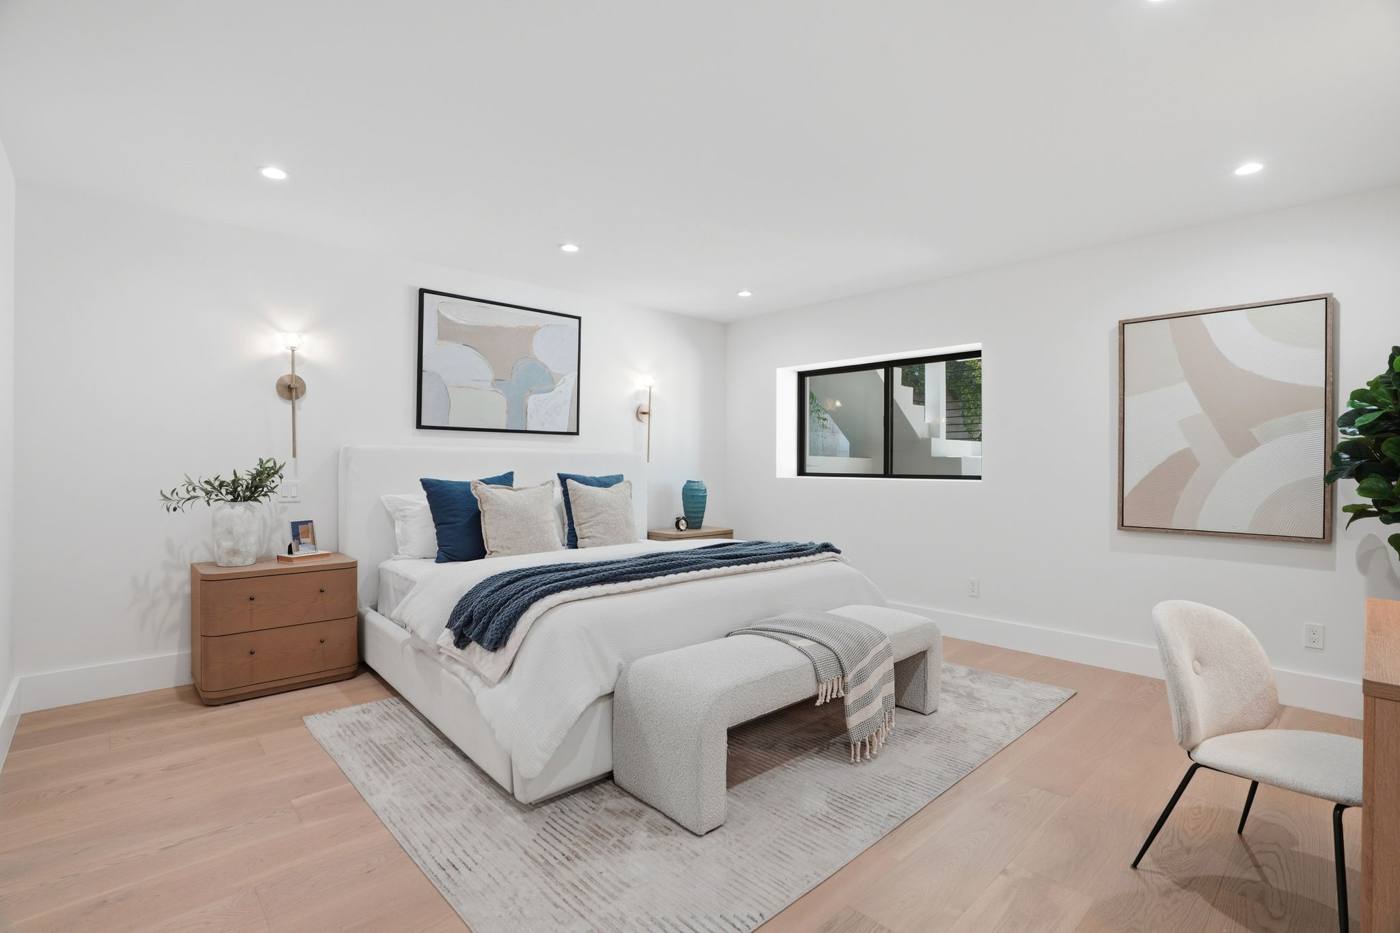 Lower level bedroom.
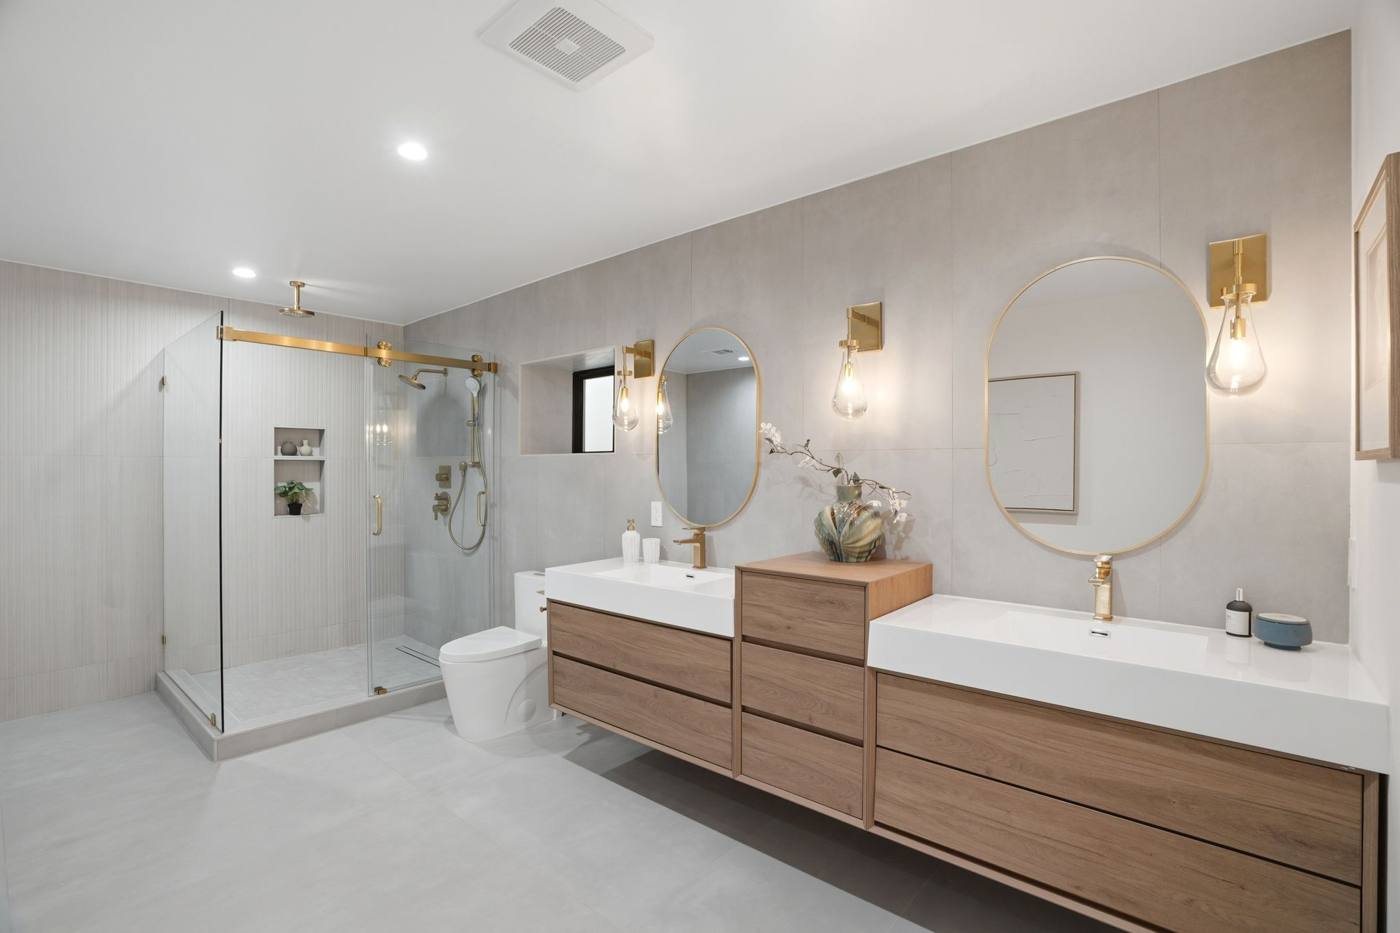 Lower level bath with freestanding tub.
More case studies
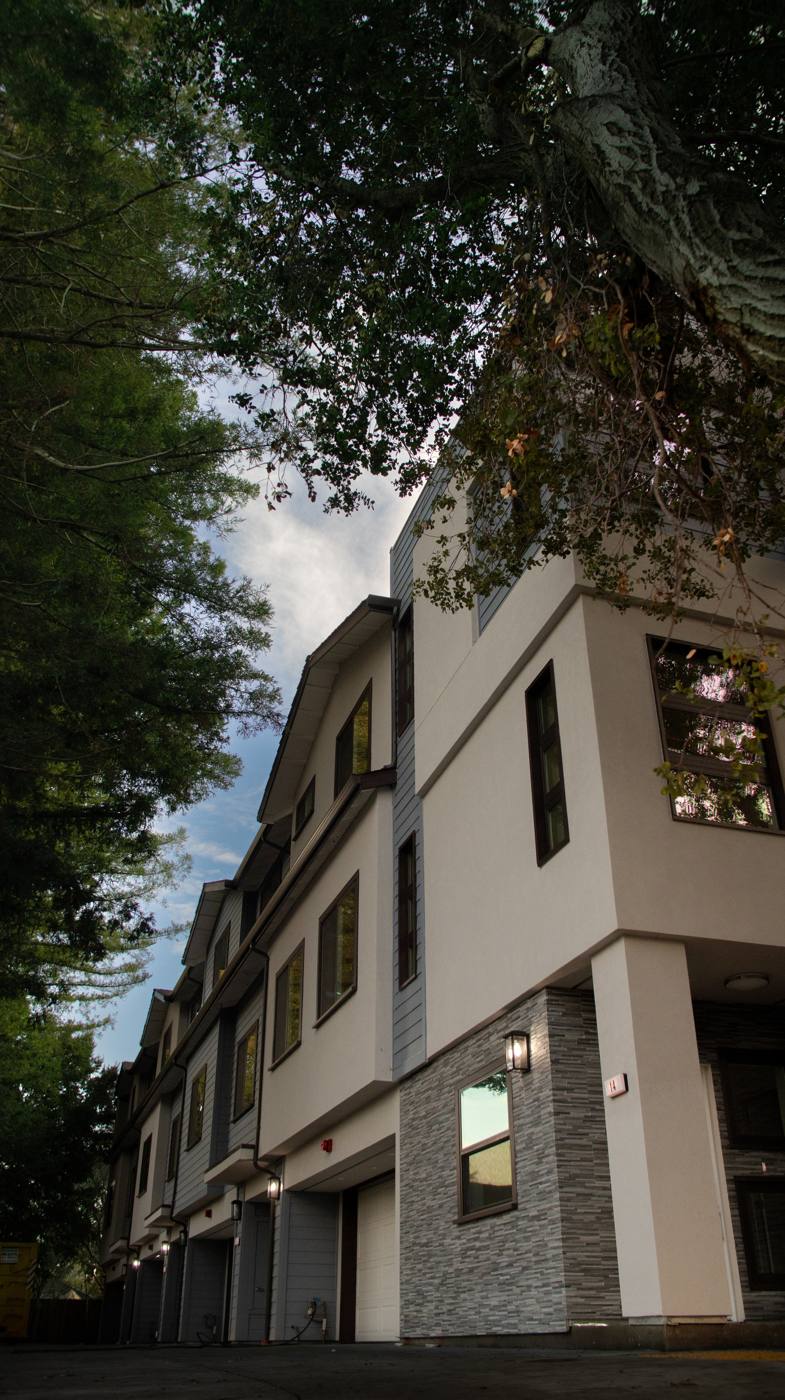 Redwood Row, Redwood City Four new construction townhomes launched in the slowest week of the year and sold at two of the top three townhome prices in town. Read the case study
Thinking about a renovation, a flip, or selling as is?
Whether you want to buy a project, sell a home you have already fixed up, or find out what your Peninsula home is worth today, let's talk.
I'm Selling I'm Buying What's My Home Worth?Joseph Suarez, Coldwell Banker Burlingame · DRE 02085594 · (650) 678-7056. Sale data from MLSListings, MLS numbers ML81968984 and ML82057602. Square footage and lot size figures are approximations taken from MLS and public records and may not be exact; buyers should verify independently.